




















Description
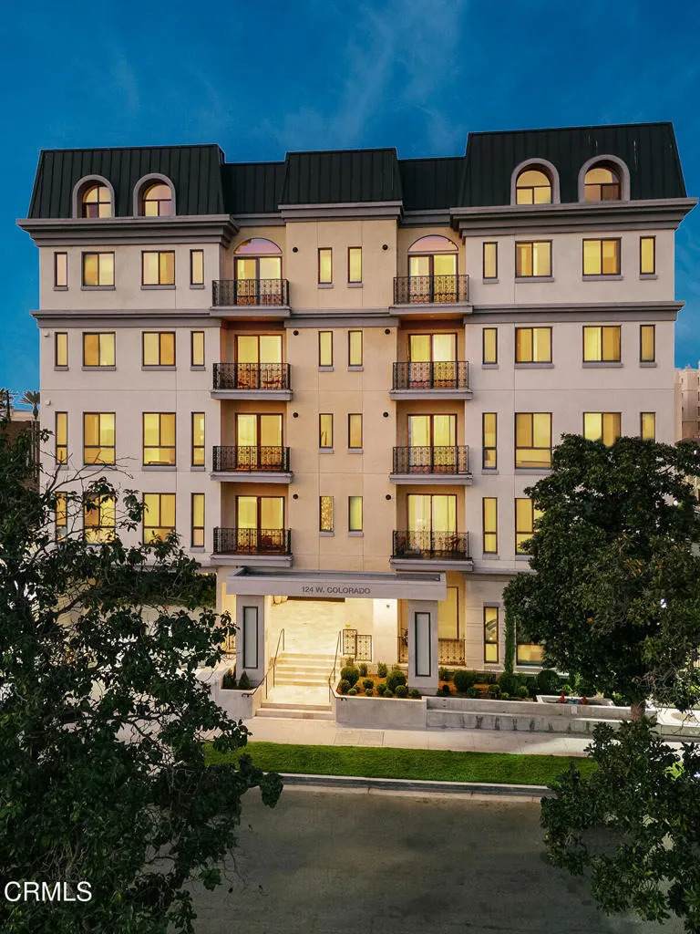
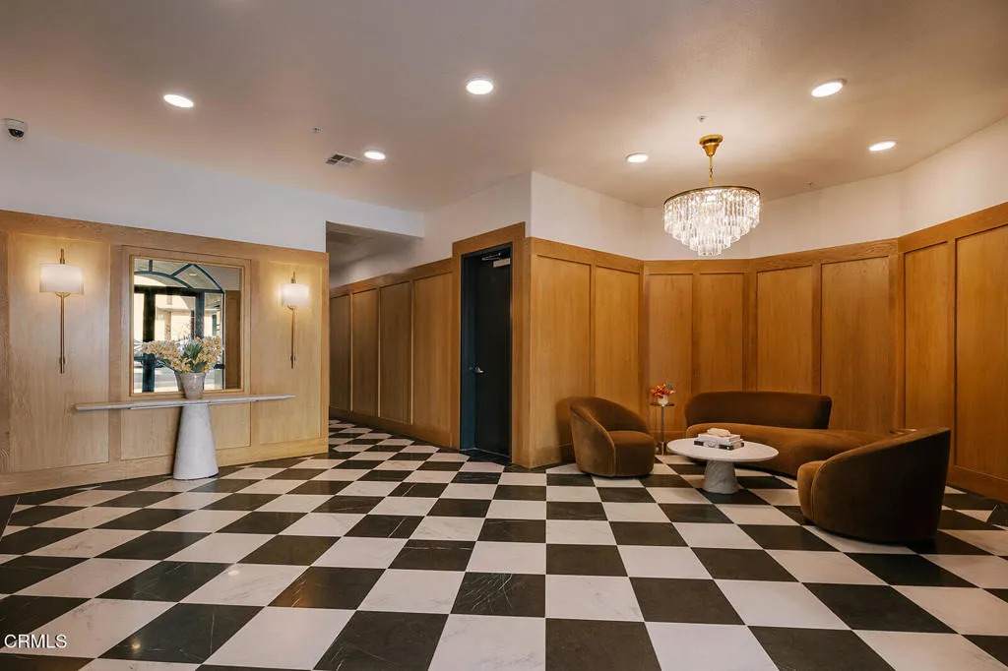
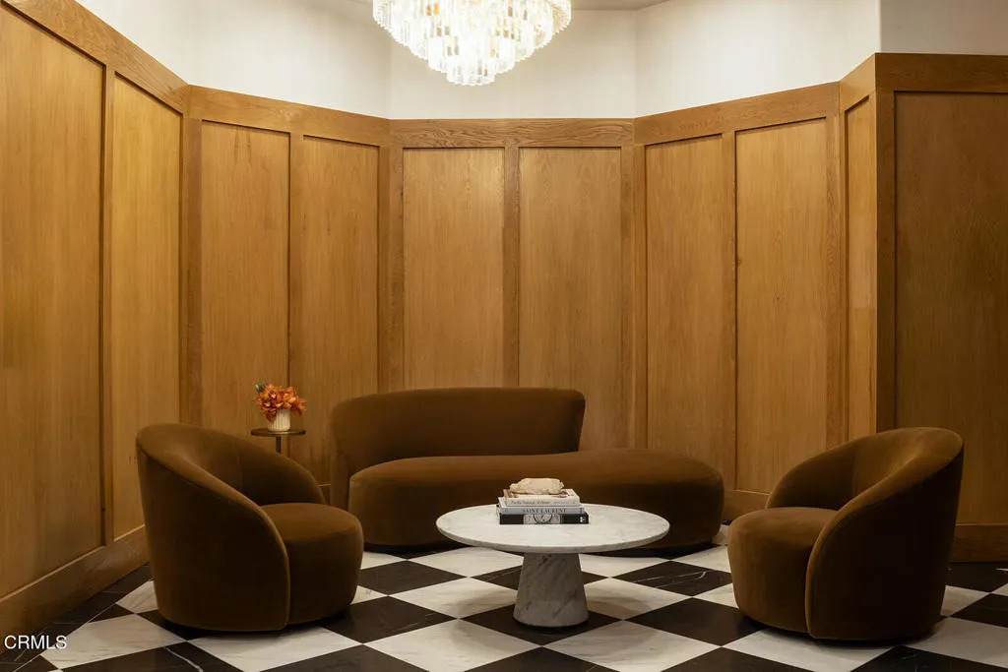
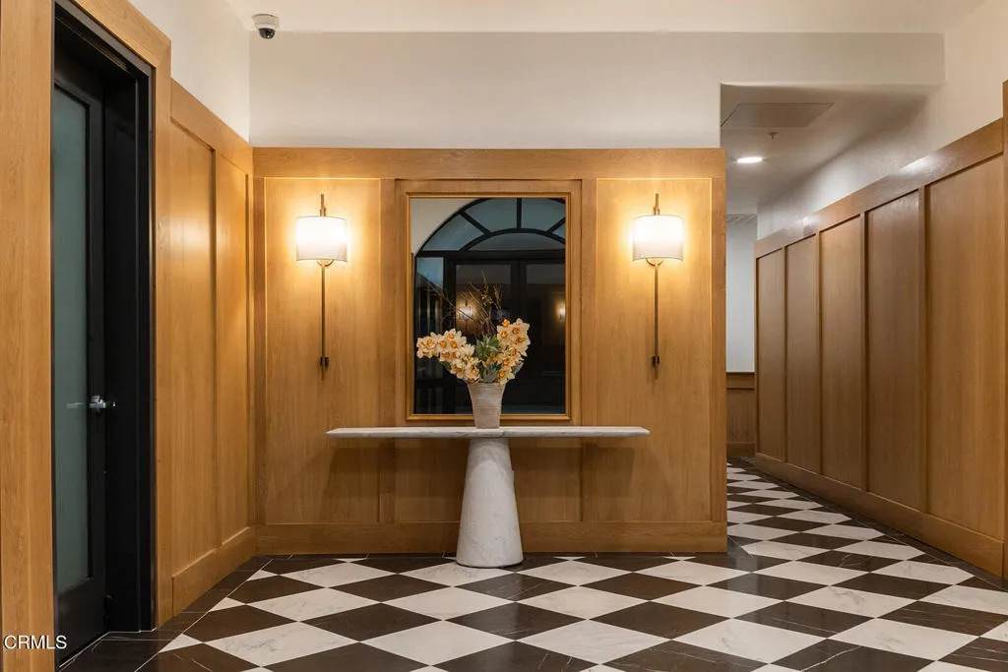
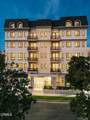
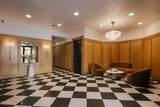
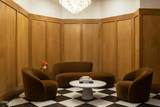
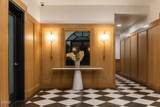
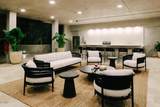
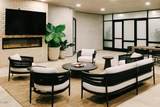
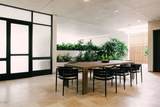
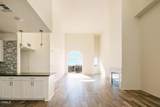
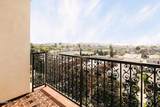
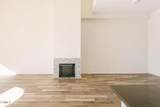
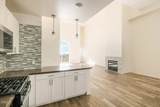
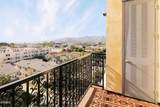
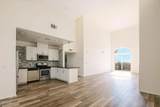
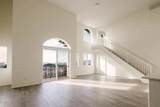
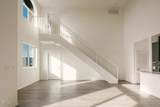
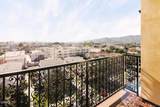
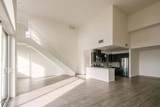
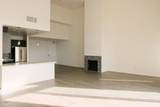
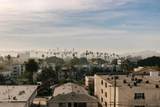
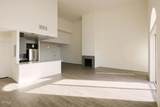
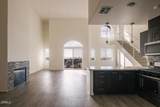
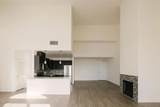
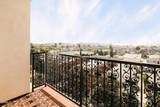
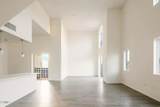
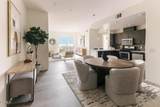
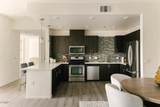
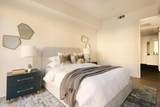
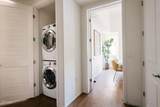
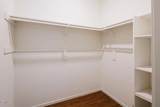
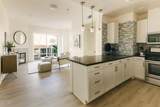
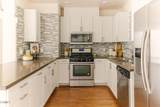
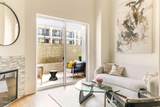
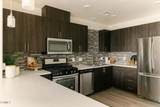
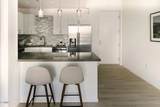
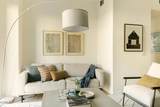
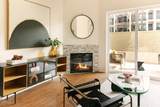
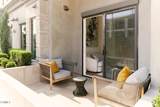
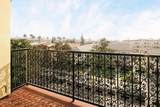
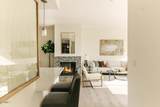
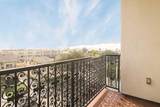
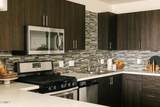
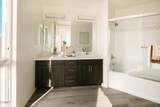
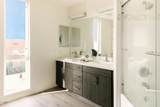
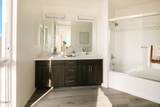
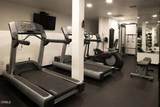
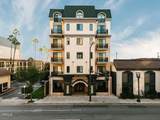
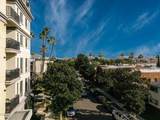
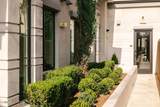
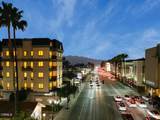
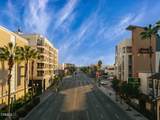
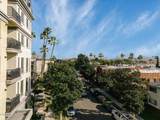
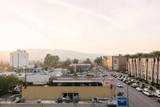
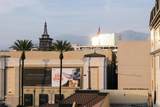
Magnificent Two Story 4 Bedroom Penthouse with breathtaking Views in the newly showcased Verdara Luxury Residences. A Rare Find in Glendale's premier Downtown Center location directly across the street from the iconic Americana at Brand. Suite #501 is one of the 11 Penthouses featured in the phase One Release of the Verdara subdivision, originally built in 2017. Verdara, a collection of luxury boutique residences inspired by the European lifestyle, spanning street to street, this five-story condominium community offers an array of 1-, 2-, 3-, and 4-bedroom floorplans. A stylish Parisian-inspired lobby welcomes you with classic marble floors, timeless wainscoting, and a prestigious front desk, setting the tone for refined city living. Verdara features 50 thoughtfully curated residences, each designed with modern open-plan layouts, soaring ceilings, oversized windows, and an abundance of natural light. Residence 501 boasts a formal living room with dramatic high ceilings, fireplace, balcony, inside the Suite laundry, walk in closet, open kitchen floor plan, 3 car parking spaces. This is one of the only 4-bedroom floorplan among the11 penthouses, offering elevated two-story living with sweeping panoramic vistas. Select first-floor homes include private patios with convenient access to the lobby, fitness center, and resident lounge, while private balconies extend living spaces into the energy of the city beyond Verdara's tranquil grounds. Residents enjoy exceptional amenities, including the exclusive indoor/outdoor Resident's Lounge, surrounded by lush greenery and complete wit
-
4BEDS
-
0.5ACRES
-
3BATHS
-
01/2 BATHS
-
2,108SQFT
-
$975$/SQFT
School Ratings & Info
Description
Magnificent Two Story 4 Bedroom Penthouse with breathtaking Views in the newly showcased Verdara Luxury Residences. A Rare Find in Glendale's premier Downtown Center location directly across the street from the iconic Americana at Brand. Suite #501 is one of the 11 Penthouses featured in the phase One Release of the Verdara subdivision, originally built in 2017. Verdara, a collection of luxury boutique residences inspired by the European lifestyle, spanning street to street, this five-story condominium community offers an array of 1-, 2-, 3-, and 4-bedroom floorplans. A stylish Parisian-inspired lobby welcomes you with classic marble floors, timeless wainscoting, and a prestigious front desk, setting the tone for refined city living. Verdara features 50 thoughtfully curated residences, each designed with modern open-plan layouts, soaring ceilings, oversized windows, and an abundance of natural light. Residence 501 boasts a formal living room with dramatic high ceilings, fireplace, balcony, inside the Suite laundry, walk in closet, open kitchen floor plan, 3 car parking spaces. This is one of the only 4-bedroom floorplan among the11 penthouses, offering elevated two-story living with sweeping panoramic vistas. Select first-floor homes include private patios with convenient access to the lobby, fitness center, and resident lounge, while private balconies extend living spaces into the energy of the city beyond Verdara's tranquil grounds. Residents enjoy exceptional amenities, including the exclusive indoor/outdoor Resident's Lounge, surrounded by lush greenery and complete wit
 This information is deemed reliable but not guaranteed. You should rely on this information only to decide whether or not to further investigate a particular property. BEFORE MAKING ANY OTHER DECISION, YOU SHOULD PERSONALLY INVESTIGATE THE FACTS (e.g. square footage and lot size) with the assistance of an appropriate professional. You may use this information only to identify properties you may be interested in investigating further. All uses except for personal, non-commercial use in accordance with the foregoing purpose are prohibited. Redistribution or copying of this information, any photographs or video tours is strictly prohibited. This information is derived from the Internet Data Exchange (IDX) service provided by San Diego MLS. Displayed property listings may be held by a brokerage firm other than the broker and/or agent responsible for this display. The information and any photographs and video tours and the compilation from which they are derived is protected by copyright. Compilation © 2026 San Diego MLS, Inc. Licensed in the state of California.