


Description
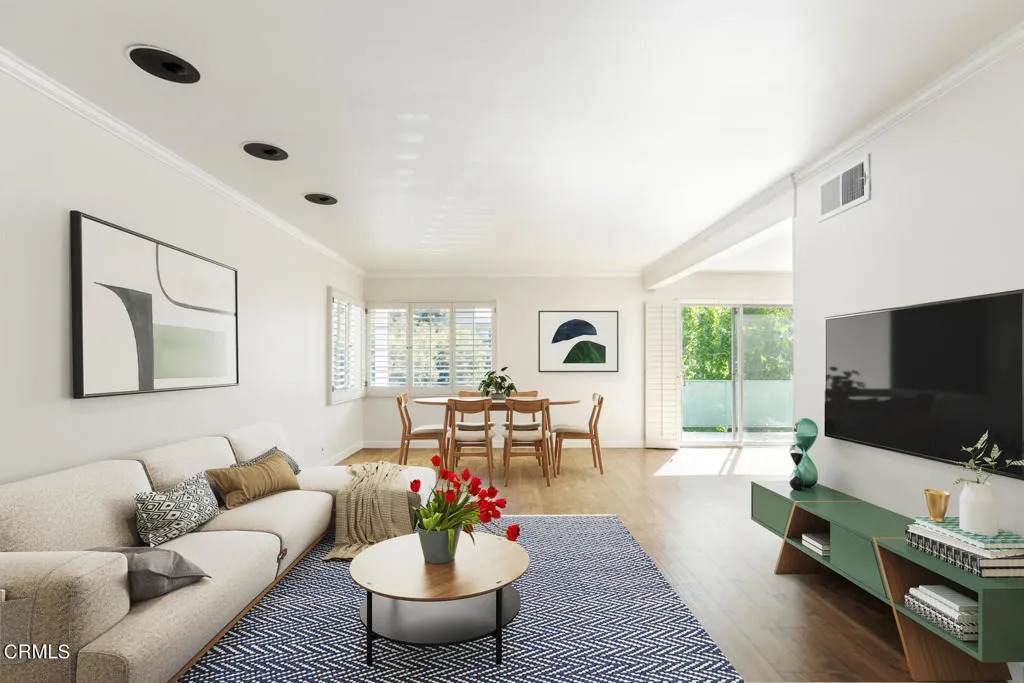
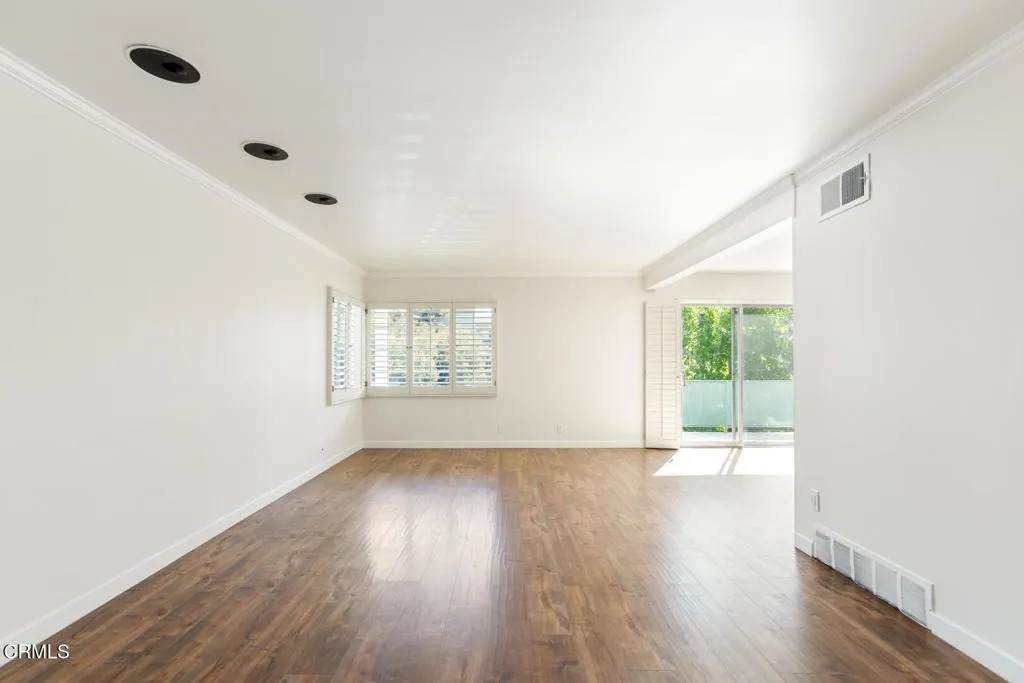
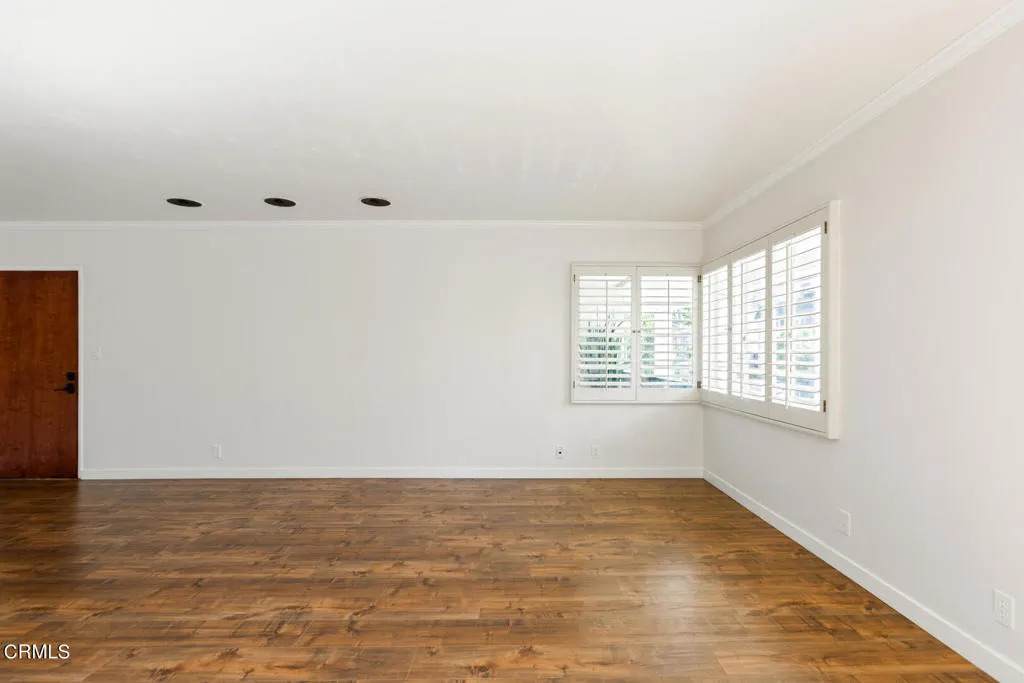
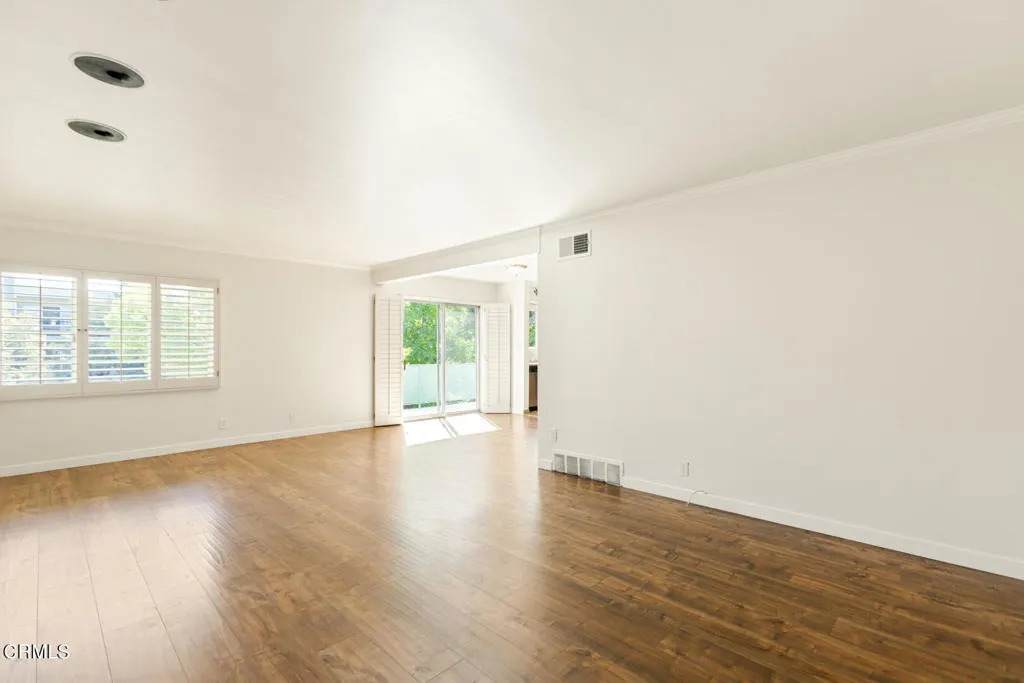
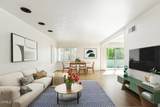
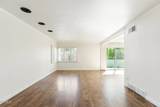
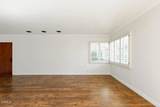
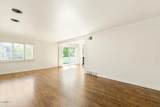
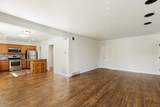
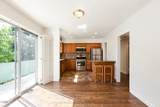
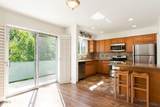
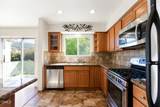
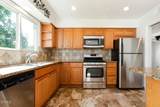
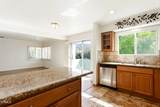
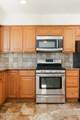
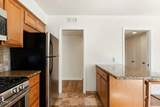
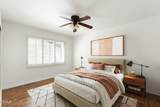
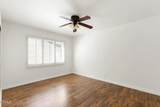
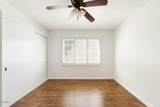
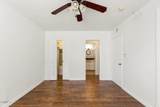
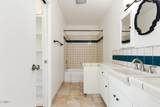
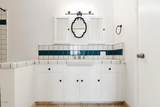
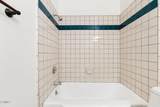
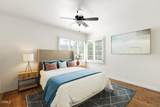
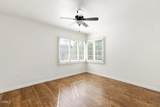
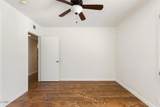
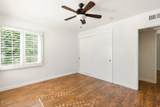
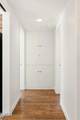
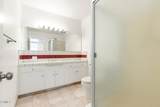
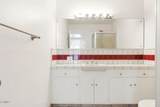
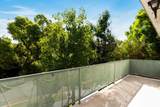
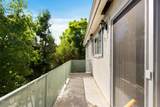
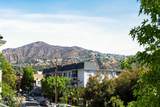
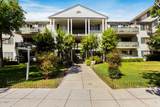
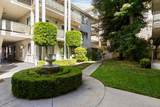
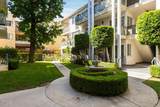
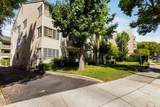
Nestled within one of Glendale's charming Colonial Revival style buildings in Northwest Glendale, this third-floor corner unit exudes a welcoming charm. A stroll away from everyday conveniences like Starbucks, groceries, and public transportation, its location is unbeatably convenient. The open and airy top floor unit boasts two generously sized bedrooms, including an en suite. Natural light floods the unit throughout the day, creating a warm and inviting atmosphere. Wood flooring with double insulation and plantation shutters add touches of elegance and practicality. Take a moment to step out onto the balcony and soak in the lush greenery and city view. Dedicated covered parking, storage lockers, and an elevator ensure convenience and accessibility for all residents. The monthly HOA covers all utilities (excluding internet/TV/phone), streamlining your expenses. And for pet lovers, the building allows for one cat or one dog up to 20 lbs. Photos #1, 13 and 20 have been digitally staged.
-
2BEDS
-
0.68ACRES
-
2BATHS
-
01/2 BATHS
-
1,136SQFT
-
$497$/SQFT
School Ratings & Info
Description
Nestled within one of Glendale's charming Colonial Revival style buildings in Northwest Glendale, this third-floor corner unit exudes a welcoming charm. A stroll away from everyday conveniences like Starbucks, groceries, and public transportation, its location is unbeatably convenient. The open and airy top floor unit boasts two generously sized bedrooms, including an en suite. Natural light floods the unit throughout the day, creating a warm and inviting atmosphere. Wood flooring with double insulation and plantation shutters add touches of elegance and practicality. Take a moment to step out onto the balcony and soak in the lush greenery and city view. Dedicated covered parking, storage lockers, and an elevator ensure convenience and accessibility for all residents. The monthly HOA covers all utilities (excluding internet/TV/phone), streamlining your expenses. And for pet lovers, the building allows for one cat or one dog up to 20 lbs. Photos #1, 13 and 20 have been digitally staged.
 This information is deemed reliable but not guaranteed. You should rely on this information only to decide whether or not to further investigate a particular property. BEFORE MAKING ANY OTHER DECISION, YOU SHOULD PERSONALLY INVESTIGATE THE FACTS (e.g. square footage and lot size) with the assistance of an appropriate professional. You may use this information only to identify properties you may be interested in investigating further. All uses except for personal, non-commercial use in accordance with the foregoing purpose are prohibited. Redistribution or copying of this information, any photographs or video tours is strictly prohibited. This information is derived from the Internet Data Exchange (IDX) service provided by San Diego MLS. Displayed property listings may be held by a brokerage firm other than the broker and/or agent responsible for this display. The information and any photographs and video tours and the compilation from which they are derived is protected by copyright. Compilation © 2026 San Diego MLS, Inc. Licensed in the state of California.