



Description
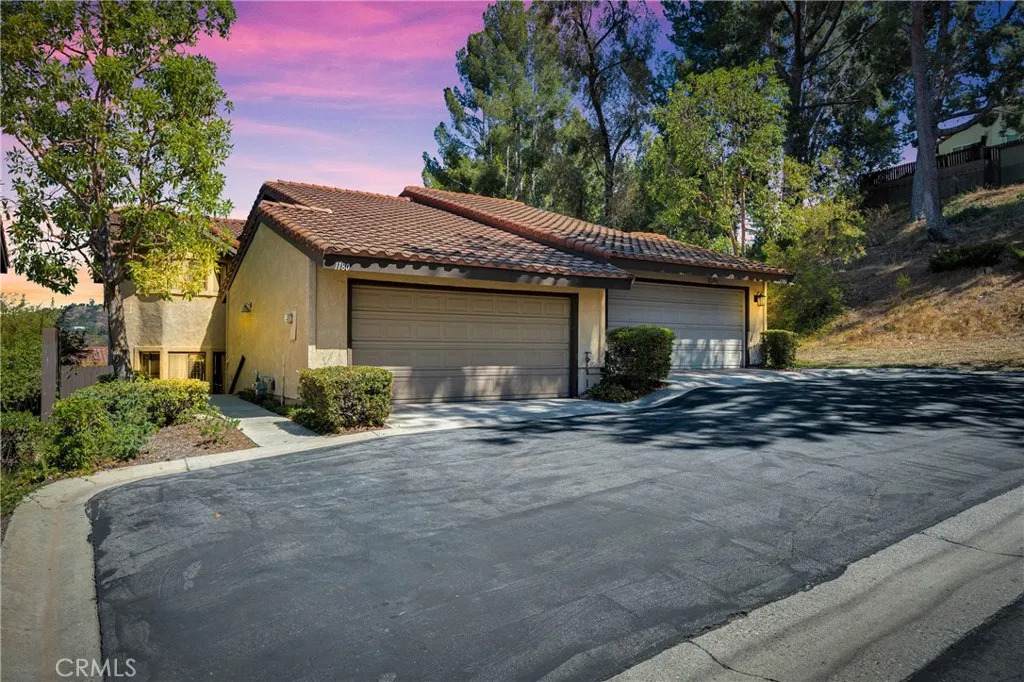
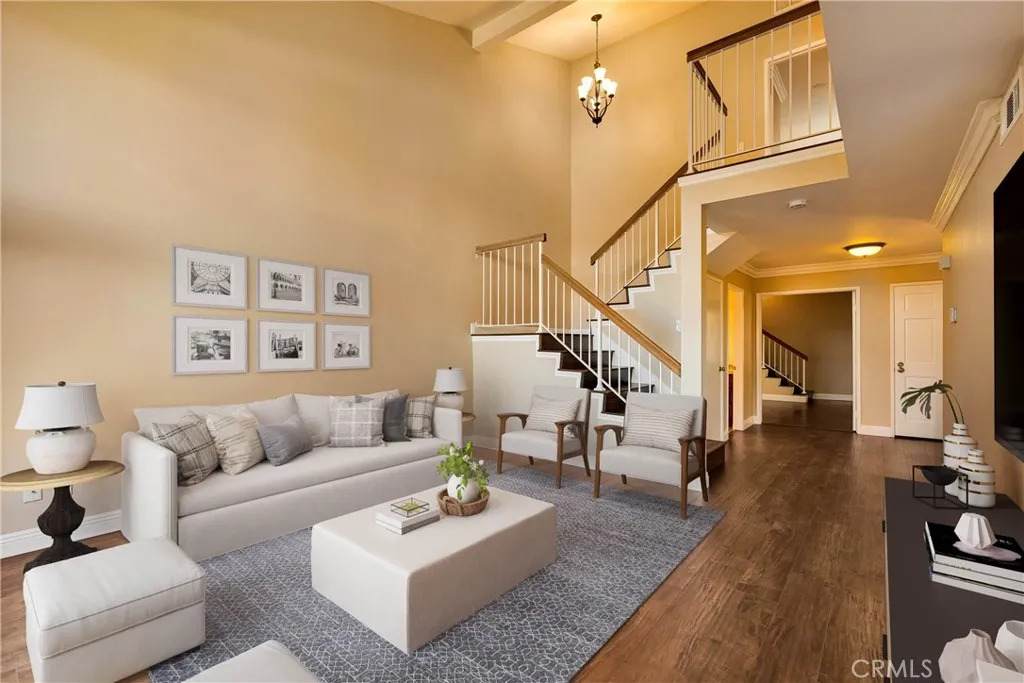
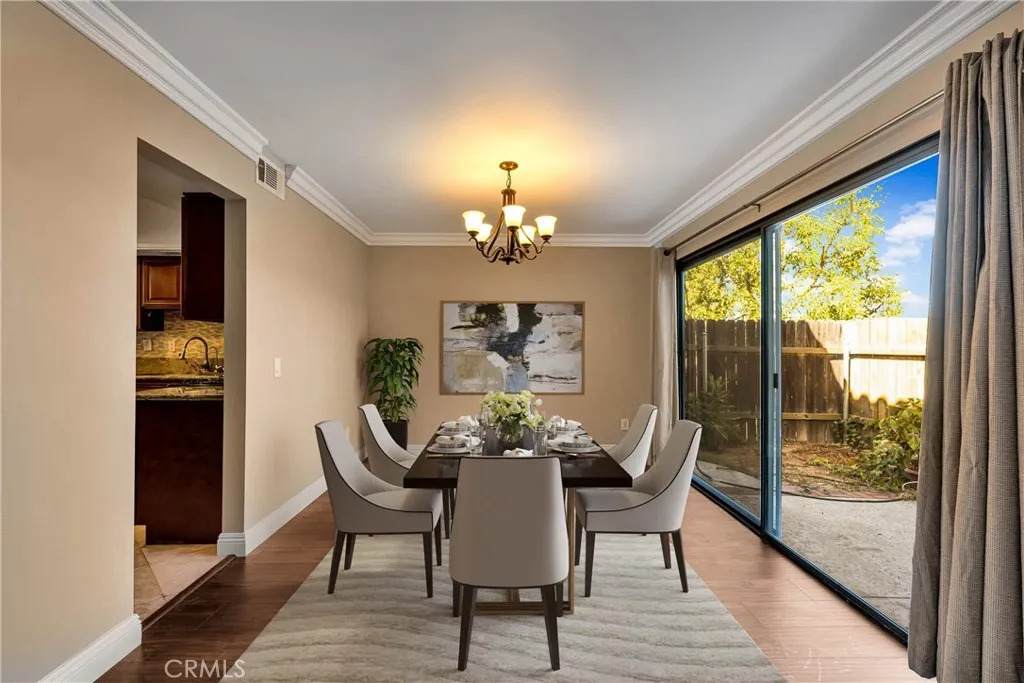
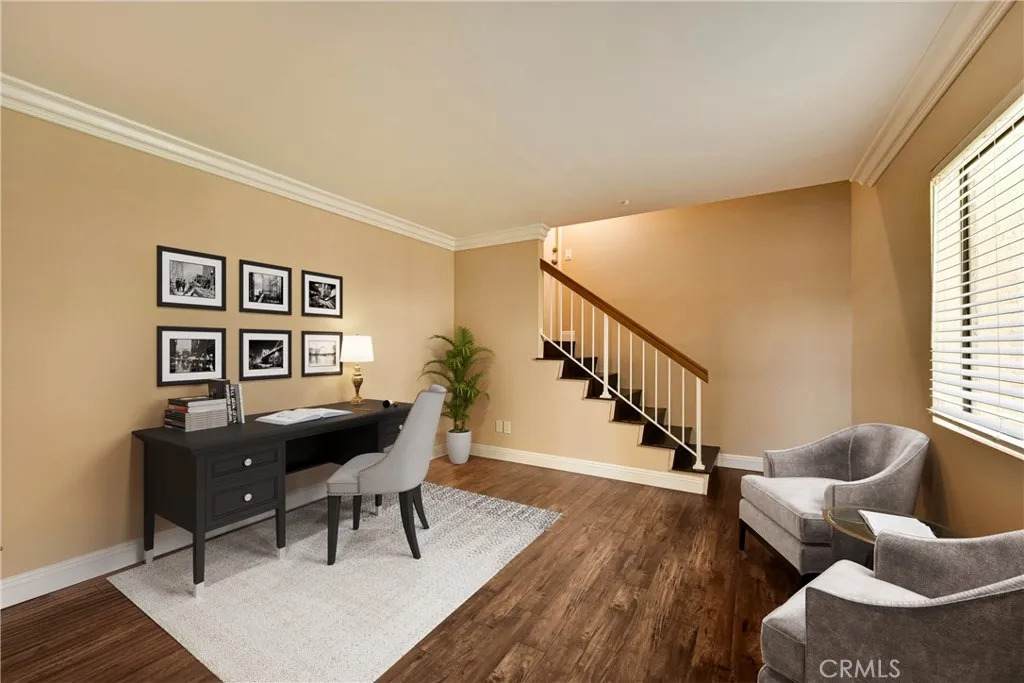
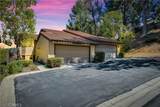
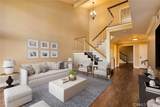
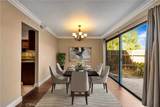
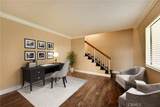
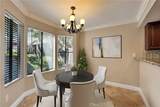
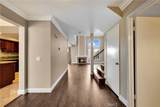
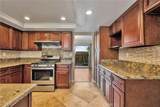
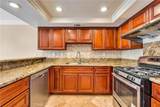
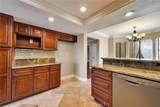
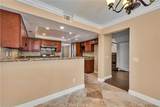
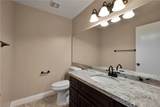
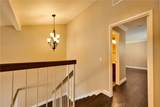
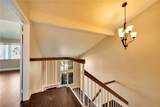
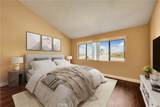
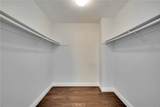
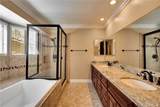
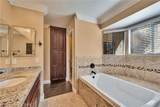
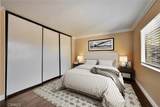
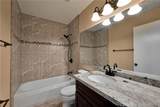
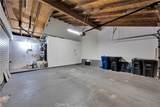
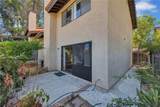
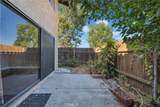
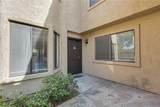
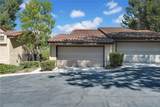
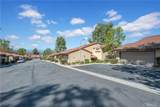
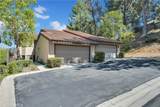
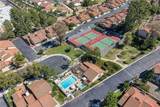
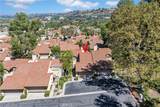
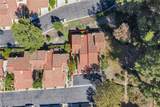
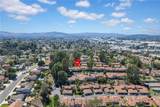
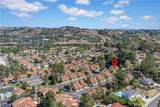
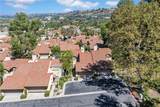
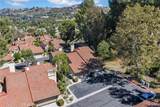
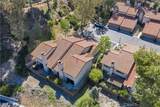
Beautifully updated townhome???????????????????????????????????????? located on a quiet cul-de-sac in the highly desirable Cross Keys community of Diamond Bar. This spacious two-story home offers approximately 1,697 square feet of living space with 2 bedrooms upstairs plus a versatile downstairs den/office, ideal for working from home or additional guest space. The bright and open floor plan features a large living room with soaring ceilings, abundant interior recessed lighting, and a cozy fireplace. The formal dining room opens directly to the private backyard, creating a seamless indoor-outdoor living experience. The updated kitchen is enhanced with granite countertops, recessed lighting, and a breakfast nook. Upstairs, the spacious primary suite boasts vaulted ceilings, a walk-in closet, and an updated en-suite bath with a new bathtub and faucet. The secondary bedroom includes its own full bathroom. Direct-access garage adds everyday convenience. Recent improvements include a new water heater (2024), new A/C condenser unit (2024), new attic heating unit (2025), and new flooring and interior paint (2026). Most downstairs flooring and the staircase were replaced in 2026. Located within the award-winning Walnut Valley Unified School District, residents enjoy resort-style amenities including a pool, spa, tennis courts, clubhouse, and BBQ area. The low HOA fee of $380 per month covers water and trash service. Conveniently located within walking distance to schools, grocery stores, Target, restaurants, shopping, fitness centers, and the Metrolink station, with easy access to the 57 and 60 Freeways. A rare opportunit
-
3BEDS
-
0.06ACRES
-
2BATHS
-
11/2 BATHS
-
1,697SQFT
-
$477$/SQFT
School Ratings & Info
Description
Beautifully updated townhome???????????????????????????????????????? located on a quiet cul-de-sac in the highly desirable Cross Keys community of Diamond Bar. This spacious two-story home offers approximately 1,697 square feet of living space with 2 bedrooms upstairs plus a versatile downstairs den/office, ideal for working from home or additional guest space. The bright and open floor plan features a large living room with soaring ceilings, abundant interior recessed lighting, and a cozy fireplace. The formal dining room opens directly to the private backyard, creating a seamless indoor-outdoor living experience. The updated kitchen is enhanced with granite countertops, recessed lighting, and a breakfast nook. Upstairs, the spacious primary suite boasts vaulted ceilings, a walk-in closet, and an updated en-suite bath with a new bathtub and faucet. The secondary bedroom includes its own full bathroom. Direct-access garage adds everyday convenience. Recent improvements include a new water heater (2024), new A/C condenser unit (2024), new attic heating unit (2025), and new flooring and interior paint (2026). Most downstairs flooring and the staircase were replaced in 2026. Located within the award-winning Walnut Valley Unified School District, residents enjoy resort-style amenities including a pool, spa, tennis courts, clubhouse, and BBQ area. The low HOA fee of $380 per month covers water and trash service. Conveniently located within walking distance to schools, grocery stores, Target, restaurants, shopping, fitness centers, and the Metrolink station, with easy access to the 57 and 60 Freeways. A rare opportunit
 This information is deemed reliable but not guaranteed. You should rely on this information only to decide whether or not to further investigate a particular property. BEFORE MAKING ANY OTHER DECISION, YOU SHOULD PERSONALLY INVESTIGATE THE FACTS (e.g. square footage and lot size) with the assistance of an appropriate professional. You may use this information only to identify properties you may be interested in investigating further. All uses except for personal, non-commercial use in accordance with the foregoing purpose are prohibited. Redistribution or copying of this information, any photographs or video tours is strictly prohibited. This information is derived from the Internet Data Exchange (IDX) service provided by San Diego MLS. Displayed property listings may be held by a brokerage firm other than the broker and/or agent responsible for this display. The information and any photographs and video tours and the compilation from which they are derived is protected by copyright. Compilation © 2026 San Diego MLS, Inc. Licensed in the state of California.