




Description
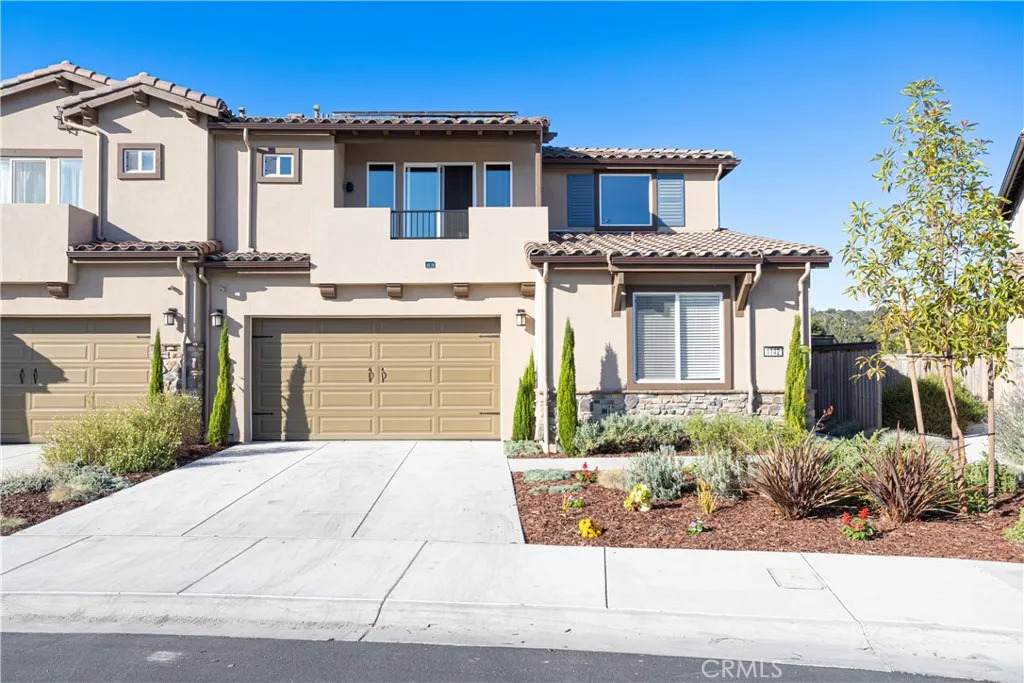
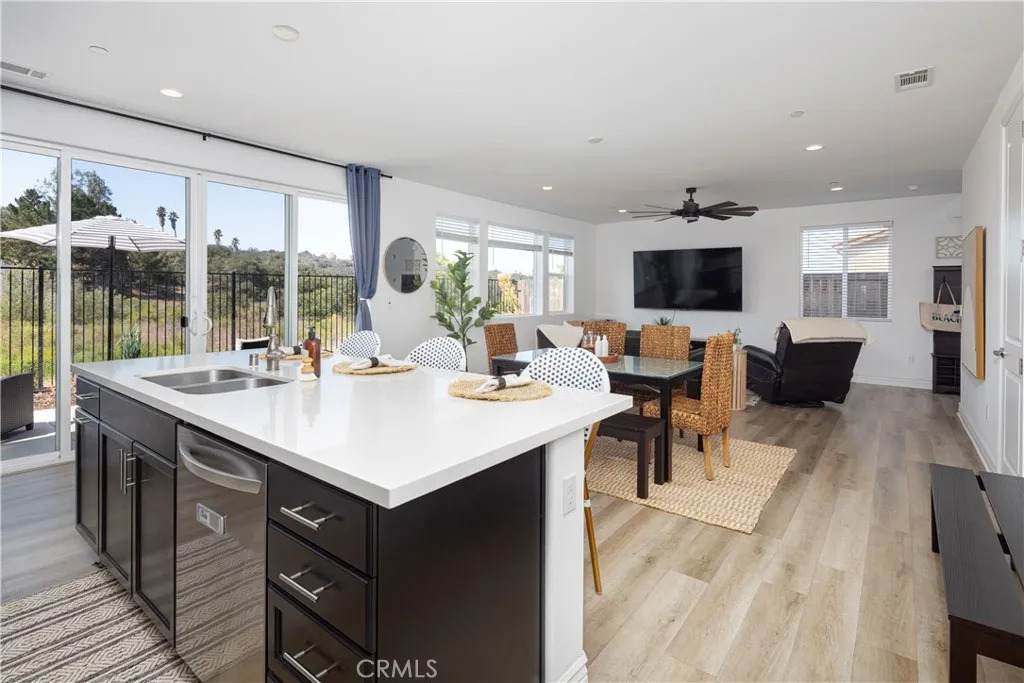
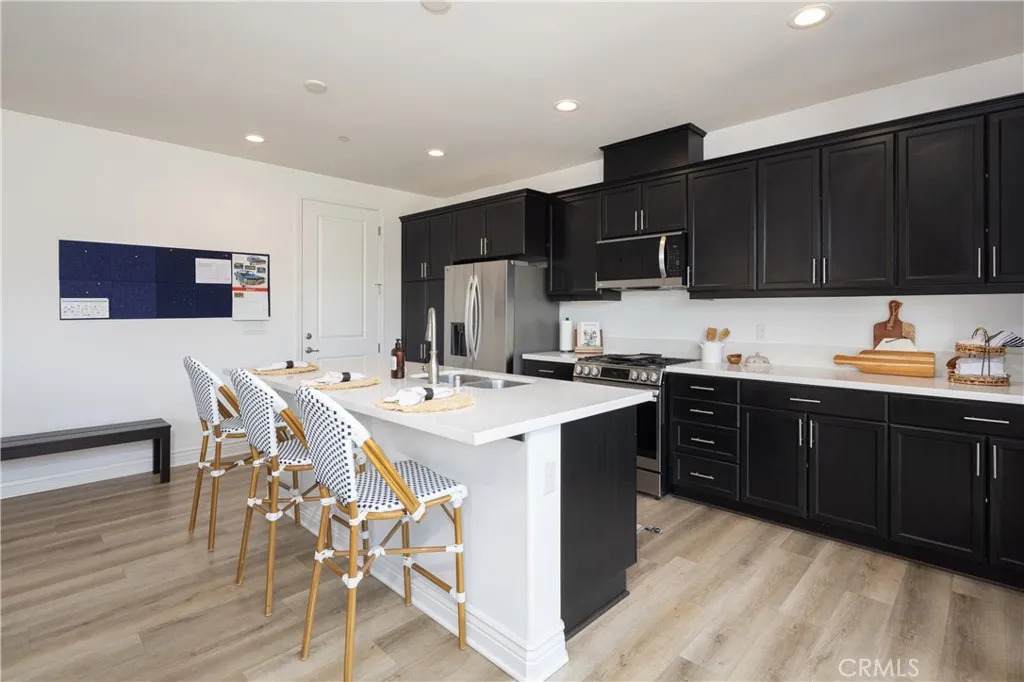
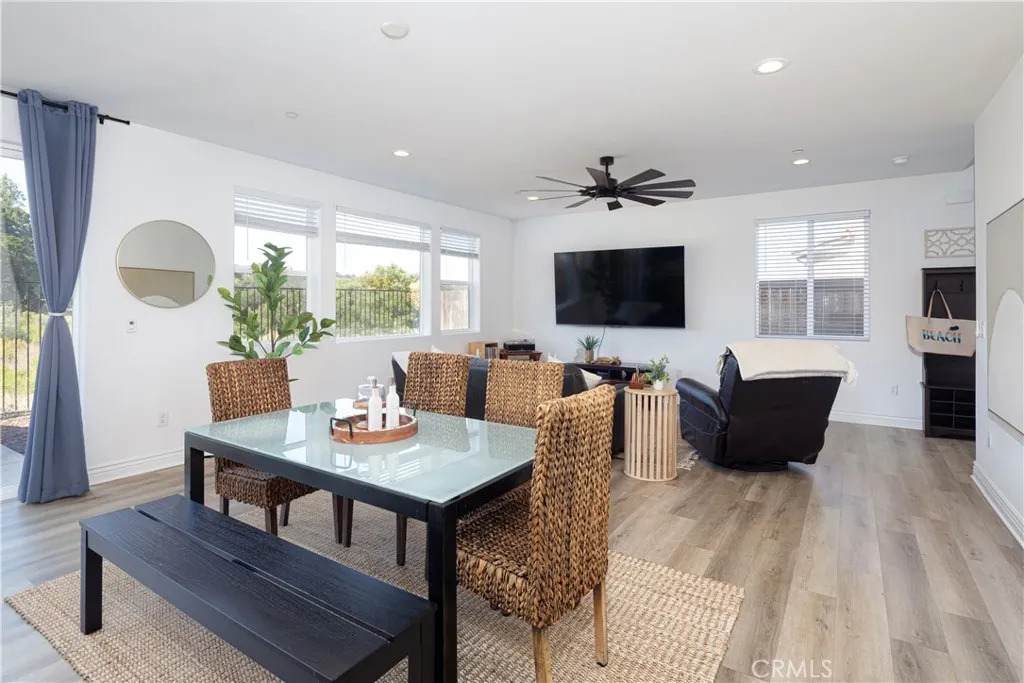
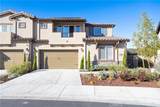
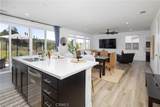
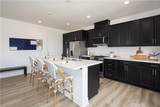
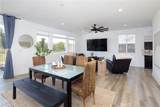
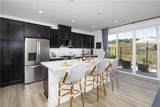
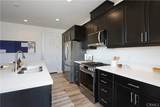
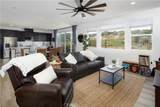
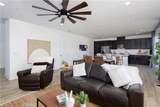
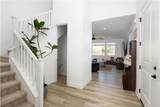
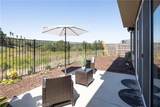
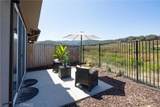
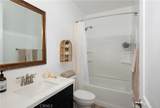
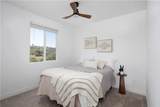
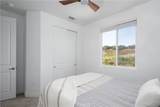
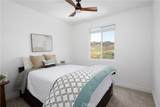
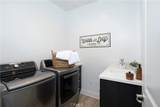
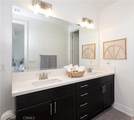
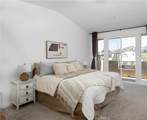
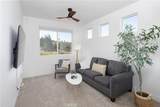
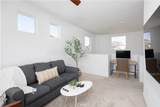
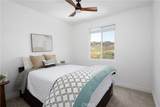
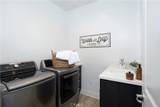
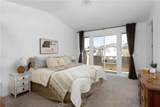
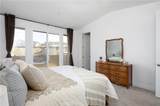
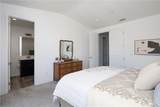
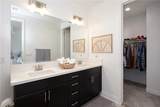
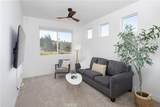
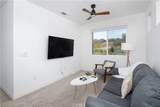
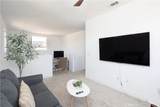
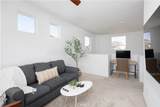
This beautiful near-new Rice Ranch home with owned solar and unobstructed hillside views is priced to move! Near-new construction (built 2023) with owned solar and unobstructed hillside views this 4-bedroom, 3.5-bath home in Rice Ranch's desirable Meadow View community delivers 2,069 square feet of thoughtfully designed living space, inside and out. The open-concept main level centers on a bright, modern kitchen with granite countertops, soft-close cabinetry, a large island with bar seating, stainless-steel appliances, and pantry all flowing seamlessly into the dining and living areas. A main-level en-suite bedroom with a walk-in shower and a powder room make this layout ideal for guests, multi-generational living, or a home office. Double sliding-glass doors open onto a private patio overlooking rolling hills. Luxury-vinyl flooring, upgraded insulation, and abundant natural light carry throughout the main floor, with carpeted bedrooms for comfort upstairs. The primary suite is a true retreat dual-sink vanity, glass-enclosed shower, walk-in closet, and a private covered balcony. Two additional bedrooms, a full bath, a laundry room with sink, a linen closet, and a versatile loft complete the second level. Ceiling fans are installed in every bedroom, the loft, and the living area. Outside, enjoy a low-maintenance bark-and-shrub yard, two-tone stucco, a tile roof, and an owned 12-panel solar system plus an attached two-car garage with an EV charger and an on-demand tankless water heater. Meadow View borders Orcutt Community Park, and ownership includes access to The Summit
-
4BEDS
-
0.08ACRES
-
3BATHS
-
11/2 BATHS
-
2,069SQFT
-
$410$/SQFT
School Ratings & Info
Description
This beautiful near-new Rice Ranch home with owned solar and unobstructed hillside views is priced to move! Near-new construction (built 2023) with owned solar and unobstructed hillside views this 4-bedroom, 3.5-bath home in Rice Ranch's desirable Meadow View community delivers 2,069 square feet of thoughtfully designed living space, inside and out. The open-concept main level centers on a bright, modern kitchen with granite countertops, soft-close cabinetry, a large island with bar seating, stainless-steel appliances, and pantry all flowing seamlessly into the dining and living areas. A main-level en-suite bedroom with a walk-in shower and a powder room make this layout ideal for guests, multi-generational living, or a home office. Double sliding-glass doors open onto a private patio overlooking rolling hills. Luxury-vinyl flooring, upgraded insulation, and abundant natural light carry throughout the main floor, with carpeted bedrooms for comfort upstairs. The primary suite is a true retreat dual-sink vanity, glass-enclosed shower, walk-in closet, and a private covered balcony. Two additional bedrooms, a full bath, a laundry room with sink, a linen closet, and a versatile loft complete the second level. Ceiling fans are installed in every bedroom, the loft, and the living area. Outside, enjoy a low-maintenance bark-and-shrub yard, two-tone stucco, a tile roof, and an owned 12-panel solar system plus an attached two-car garage with an EV charger and an on-demand tankless water heater. Meadow View borders Orcutt Community Park, and ownership includes access to The Summit
 This information is deemed reliable but not guaranteed. You should rely on this information only to decide whether or not to further investigate a particular property. BEFORE MAKING ANY OTHER DECISION, YOU SHOULD PERSONALLY INVESTIGATE THE FACTS (e.g. square footage and lot size) with the assistance of an appropriate professional. You may use this information only to identify properties you may be interested in investigating further. All uses except for personal, non-commercial use in accordance with the foregoing purpose are prohibited. Redistribution or copying of this information, any photographs or video tours is strictly prohibited. This information is derived from the Internet Data Exchange (IDX) service provided by San Diego MLS. Displayed property listings may be held by a brokerage firm other than the broker and/or agent responsible for this display. The information and any photographs and video tours and the compilation from which they are derived is protected by copyright. Compilation © 2026 San Diego MLS, Inc. Licensed in the state of California.