














Description
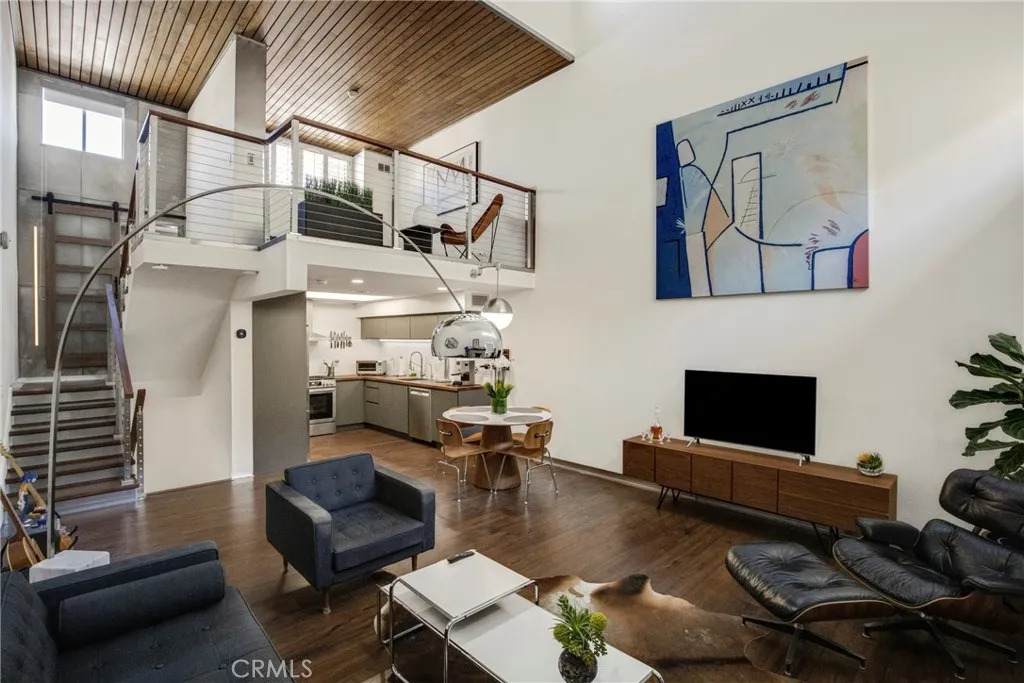
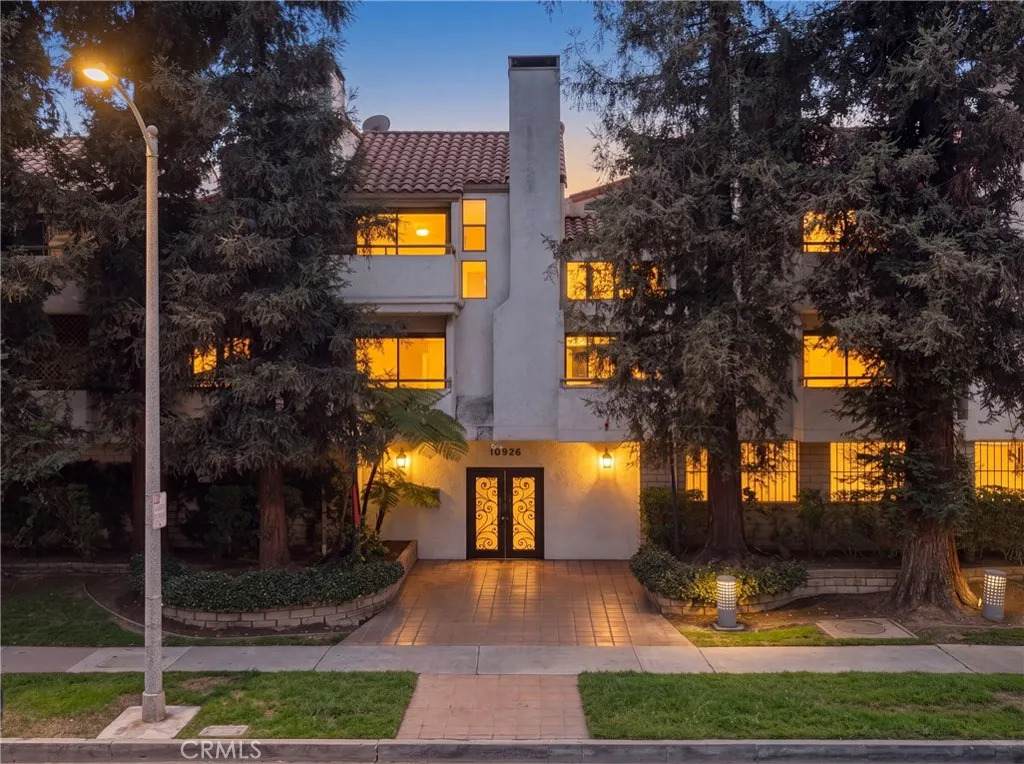
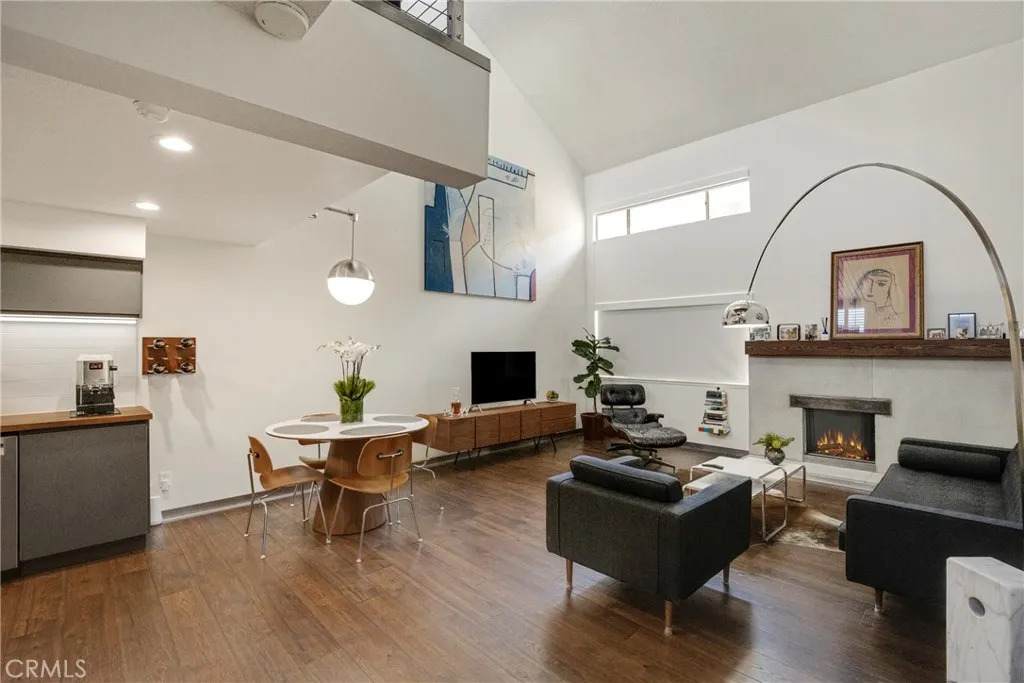
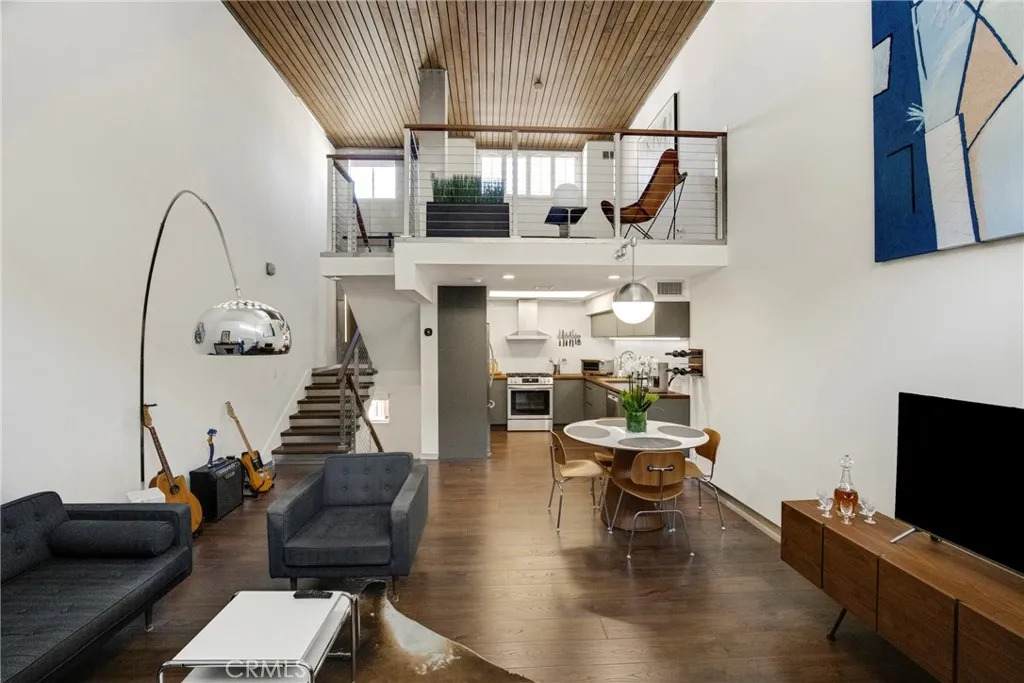
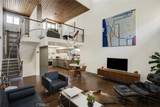
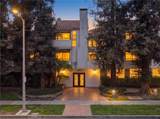
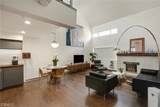
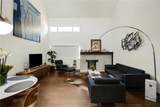
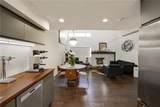
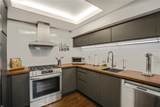
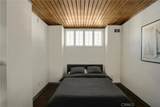
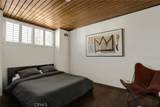
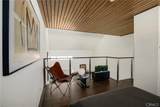
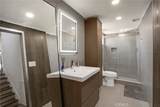
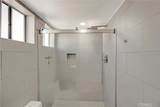
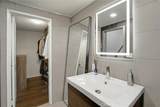
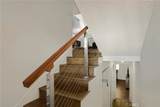
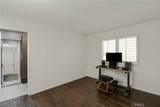
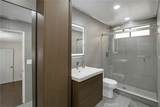
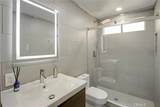
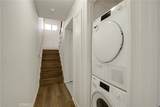
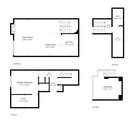
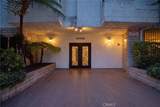
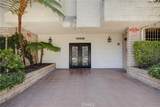
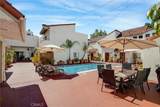
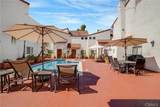
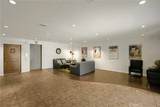
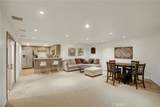
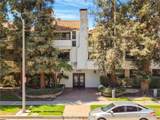
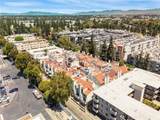
The best of what Bluffside has to offer. Experience authentic LA loft-style living in the heart of Studio City. This condo feels like a thoughtfully curated blend of function, architecture, and style. From the wood ceilings in the loft to the custom-designed kitchen, every space has been carefully considered. Relax in the living room with soaring ceilings and an upgraded fireplace that creates a warm, inviting focal point. The home features updated bathrooms, a remodeled kitchen with custom lighting, new flooring throughout, and the convenience of in-unit laundry. The finishes set this unit apart. Stainless steel baseboards, custom wood and metal railings, statement tile walls, wood accent walls, and thoughtful upgrades throughout give the home a distinctive, modern feel. This is also a rare floor plan within 10926 Bluffside. While most units feature a two-story layout with the bedroom upstairs, this home offers a bedroom, full bathroom, and laundry area on the first floor. The second level features the living room and kitchen, while the stunning loft overlooks the main living space. Combined with the dramatic ceiling height, it creates a true showpiece. The building is just as impressive as the unit itself. The elevator opens directly onto the pool deck, an unexpected feature that makes a memorable first impression for residents and guests alike. Every residence includes private assigned storage, and the amenities include an eye-catching resort-style pool area, a fully equipped fitness center, and separate his-and-hers saunas. You may find yourself canceling your gym membe
-
2BEDS
-
0.69ACRES
-
2BATHS
-
01/2 BATHS
-
1,058SQFT
-
$624$/SQFT
School Ratings & Info
Description
The best of what Bluffside has to offer. Experience authentic LA loft-style living in the heart of Studio City. This condo feels like a thoughtfully curated blend of function, architecture, and style. From the wood ceilings in the loft to the custom-designed kitchen, every space has been carefully considered. Relax in the living room with soaring ceilings and an upgraded fireplace that creates a warm, inviting focal point. The home features updated bathrooms, a remodeled kitchen with custom lighting, new flooring throughout, and the convenience of in-unit laundry. The finishes set this unit apart. Stainless steel baseboards, custom wood and metal railings, statement tile walls, wood accent walls, and thoughtful upgrades throughout give the home a distinctive, modern feel. This is also a rare floor plan within 10926 Bluffside. While most units feature a two-story layout with the bedroom upstairs, this home offers a bedroom, full bathroom, and laundry area on the first floor. The second level features the living room and kitchen, while the stunning loft overlooks the main living space. Combined with the dramatic ceiling height, it creates a true showpiece. The building is just as impressive as the unit itself. The elevator opens directly onto the pool deck, an unexpected feature that makes a memorable first impression for residents and guests alike. Every residence includes private assigned storage, and the amenities include an eye-catching resort-style pool area, a fully equipped fitness center, and separate his-and-hers saunas. You may find yourself canceling your gym membe
 This information is deemed reliable but not guaranteed. You should rely on this information only to decide whether or not to further investigate a particular property. BEFORE MAKING ANY OTHER DECISION, YOU SHOULD PERSONALLY INVESTIGATE THE FACTS (e.g. square footage and lot size) with the assistance of an appropriate professional. You may use this information only to identify properties you may be interested in investigating further. All uses except for personal, non-commercial use in accordance with the foregoing purpose are prohibited. Redistribution or copying of this information, any photographs or video tours is strictly prohibited. This information is derived from the Internet Data Exchange (IDX) service provided by San Diego MLS. Displayed property listings may be held by a brokerage firm other than the broker and/or agent responsible for this display. The information and any photographs and video tours and the compilation from which they are derived is protected by copyright. Compilation © 2026 San Diego MLS, Inc. Licensed in the state of California.