


Description
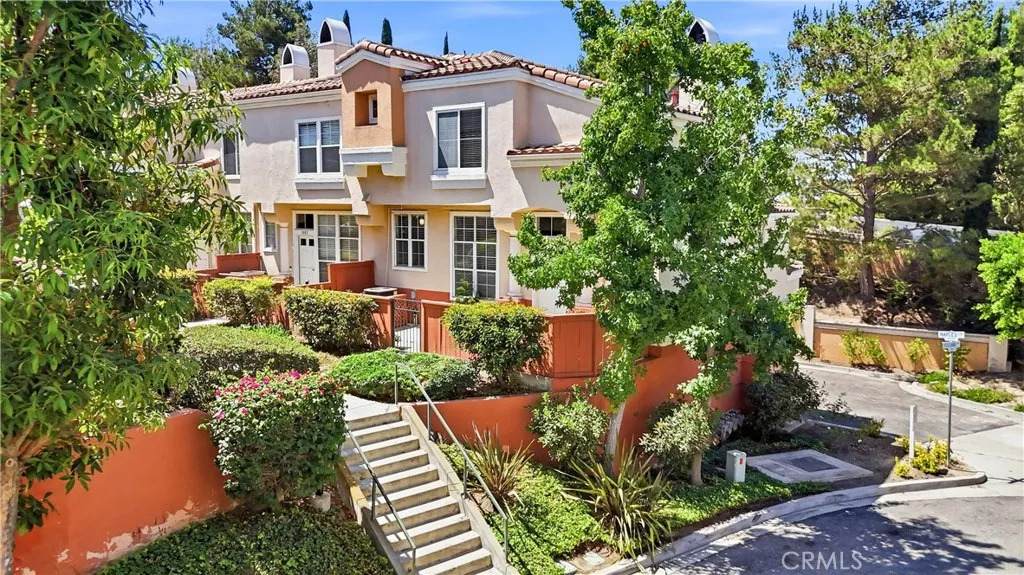
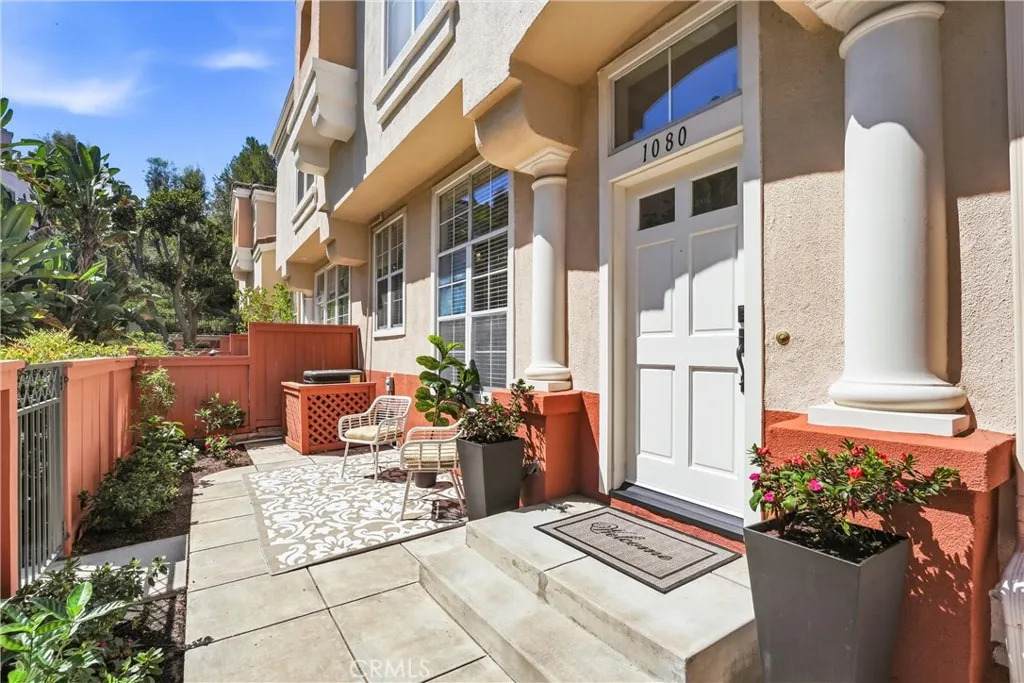
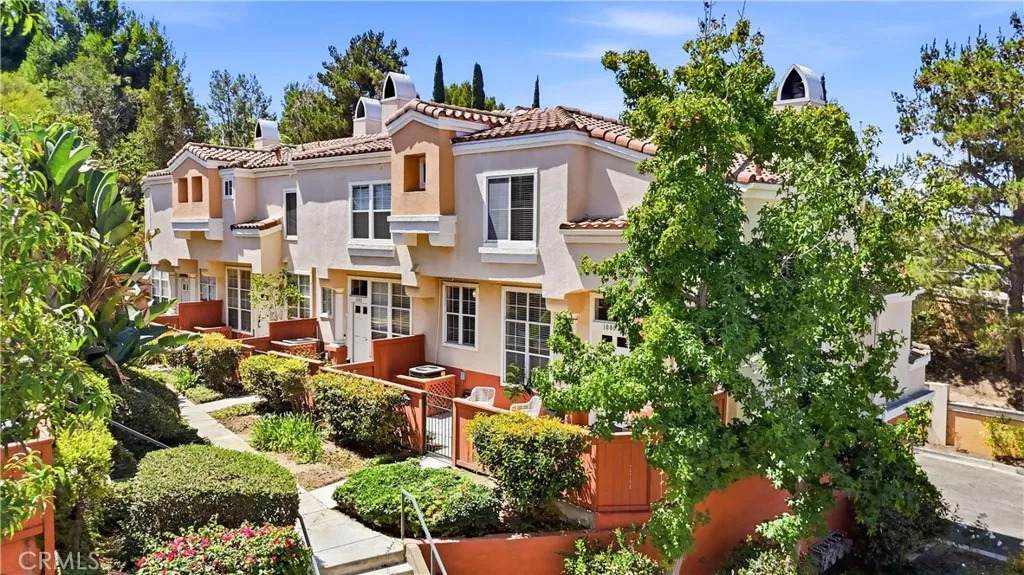
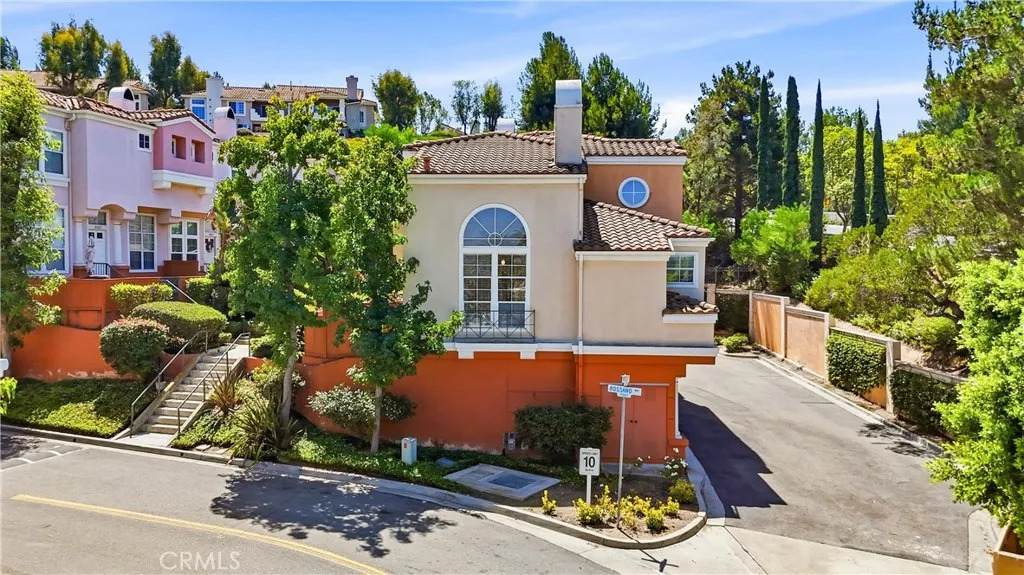
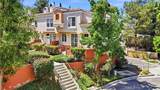
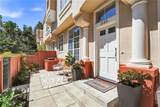
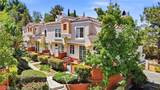
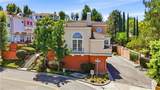
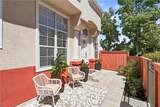
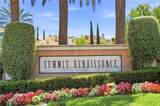
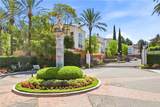
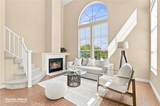
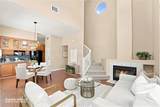
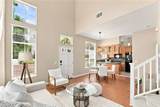
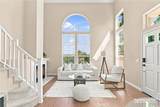
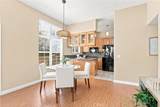
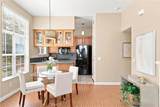
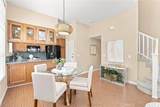
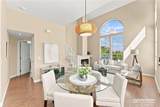
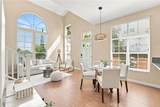
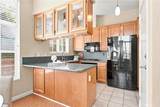
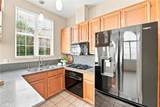
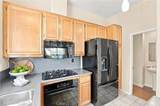
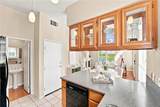
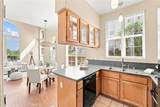
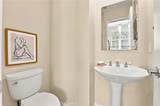
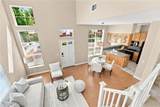
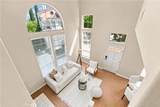
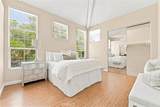
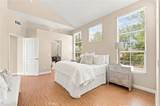
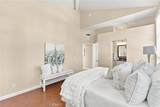
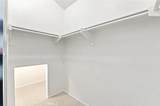
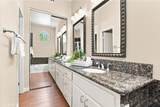
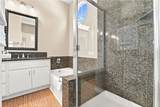
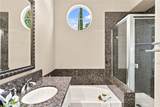
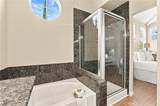
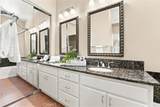
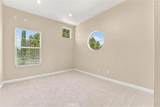
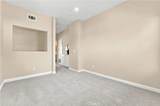
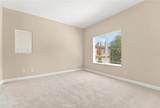
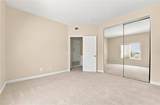
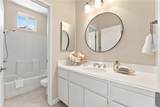
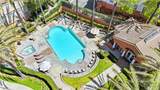
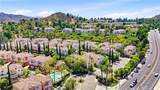
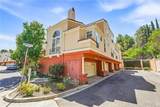
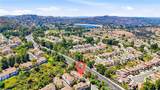
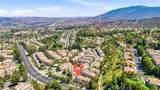
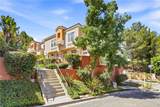
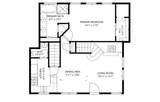
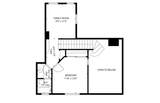
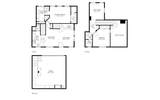
Welcome to this desirable 3-bedroom, 3-bathroom end-unit condo in the Summit Renaissance community. Ideally positioned to capture beautiful hill views, this light and bright home offers privacy, comfort, and an inviting open feel. The end-unit location provides an abundance of natural light throughout, while the patio entrance creates a welcoming transition between indoor and outdoor living. The living area features a cozy fireplace, perfect for relaxing and entertaining. The primary bedroom is located on the main level with a walk in closet and boasts a well appointed en-suite complete with a separate shower and tub. Upstairs, youll find a generously sized guest bedroom with an adjacent bathroom, along with a versatile third bedroom/loft space that can easily adapt to a variety of needs, whether used as a bedroom, home office, media room, or additional living space. The Summit Renaissance community offers desirable amenities, including a gated entrance, beautifully maintained pool and spa, and a well-equipped fitness center. Conveniently located near shopping, dining, parks, highly rated schools, major freeways, and scenic hiking and biking trails, this home offers an exceptional opportunity to enjoy the best of the surrounding community while maintaining a peaceful residential setting.
-
3BEDS
-
0.31ACRES
-
2BATHS
-
11/2 BATHS
-
1,225SQFT
-
$620$/SQFT
School Ratings & Info
Description
Welcome to this desirable 3-bedroom, 3-bathroom end-unit condo in the Summit Renaissance community. Ideally positioned to capture beautiful hill views, this light and bright home offers privacy, comfort, and an inviting open feel. The end-unit location provides an abundance of natural light throughout, while the patio entrance creates a welcoming transition between indoor and outdoor living. The living area features a cozy fireplace, perfect for relaxing and entertaining. The primary bedroom is located on the main level with a walk in closet and boasts a well appointed en-suite complete with a separate shower and tub. Upstairs, youll find a generously sized guest bedroom with an adjacent bathroom, along with a versatile third bedroom/loft space that can easily adapt to a variety of needs, whether used as a bedroom, home office, media room, or additional living space. The Summit Renaissance community offers desirable amenities, including a gated entrance, beautifully maintained pool and spa, and a well-equipped fitness center. Conveniently located near shopping, dining, parks, highly rated schools, major freeways, and scenic hiking and biking trails, this home offers an exceptional opportunity to enjoy the best of the surrounding community while maintaining a peaceful residential setting.
 This information is deemed reliable but not guaranteed. You should rely on this information only to decide whether or not to further investigate a particular property. BEFORE MAKING ANY OTHER DECISION, YOU SHOULD PERSONALLY INVESTIGATE THE FACTS (e.g. square footage and lot size) with the assistance of an appropriate professional. You may use this information only to identify properties you may be interested in investigating further. All uses except for personal, non-commercial use in accordance with the foregoing purpose are prohibited. Redistribution or copying of this information, any photographs or video tours is strictly prohibited. This information is derived from the Internet Data Exchange (IDX) service provided by San Diego MLS. Displayed property listings may be held by a brokerage firm other than the broker and/or agent responsible for this display. The information and any photographs and video tours and the compilation from which they are derived is protected by copyright. Compilation © 2026 San Diego MLS, Inc. Licensed in the state of California.