


Skip To Content

10401 Garden Grove Boulevard , #21

Garden Grove, CA 92843
  • $579,900
  • STATUS: Active Under Contract
  • ON SITE: 24 Days
  • ID#: OC26199677
Under Contract
$579,900
  • 2
    BEDS
  • 2.6
    ACRES
  • 2
    BATHS
  • 0
    1/2 BATHS
  • 1,093
    SQFT
  • $531
    $/SQFT
Type:
Condo
Built:
1986
County:

School Ratings & Info

Description

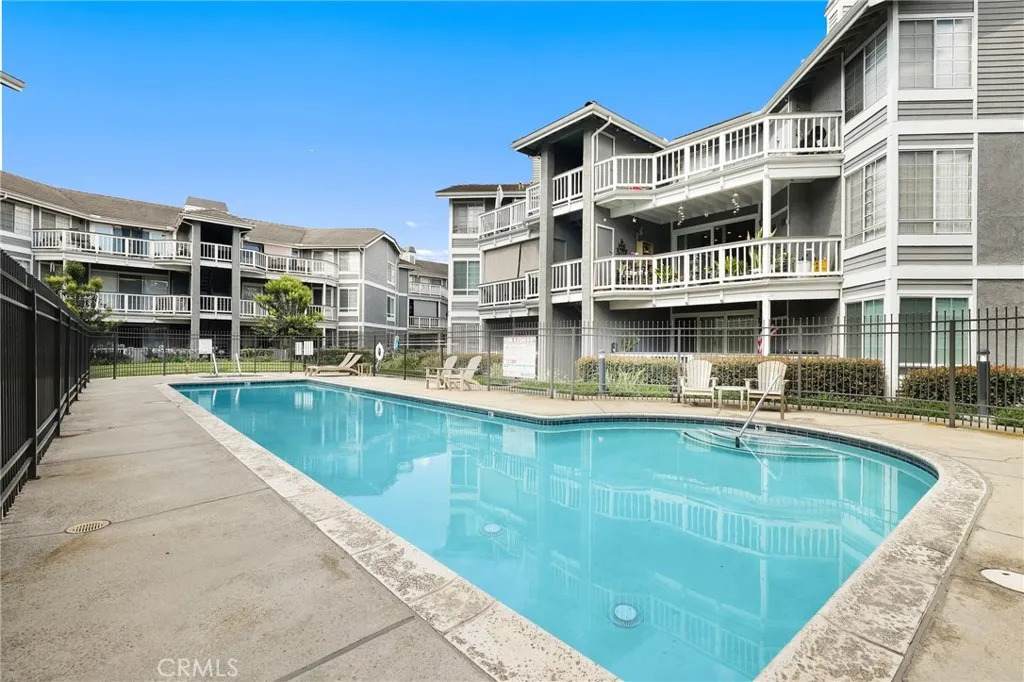
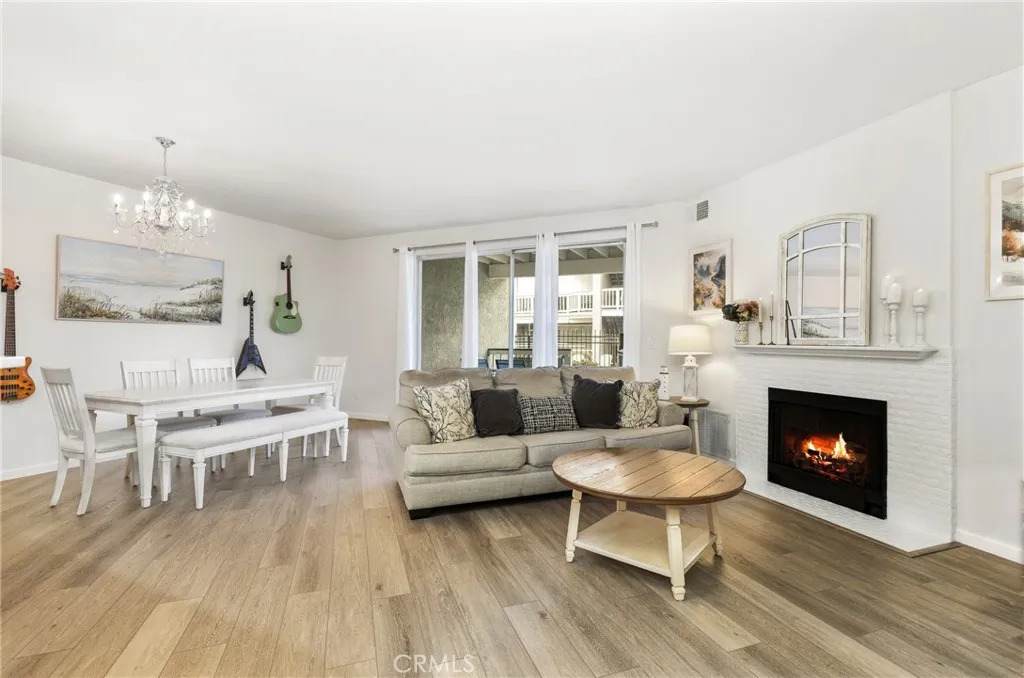
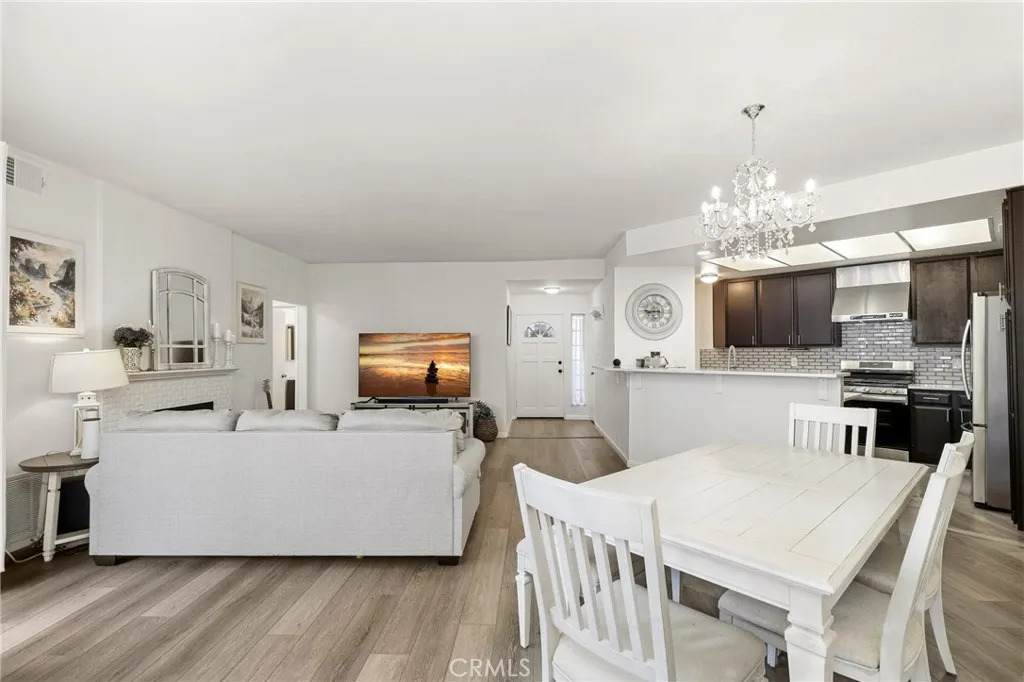
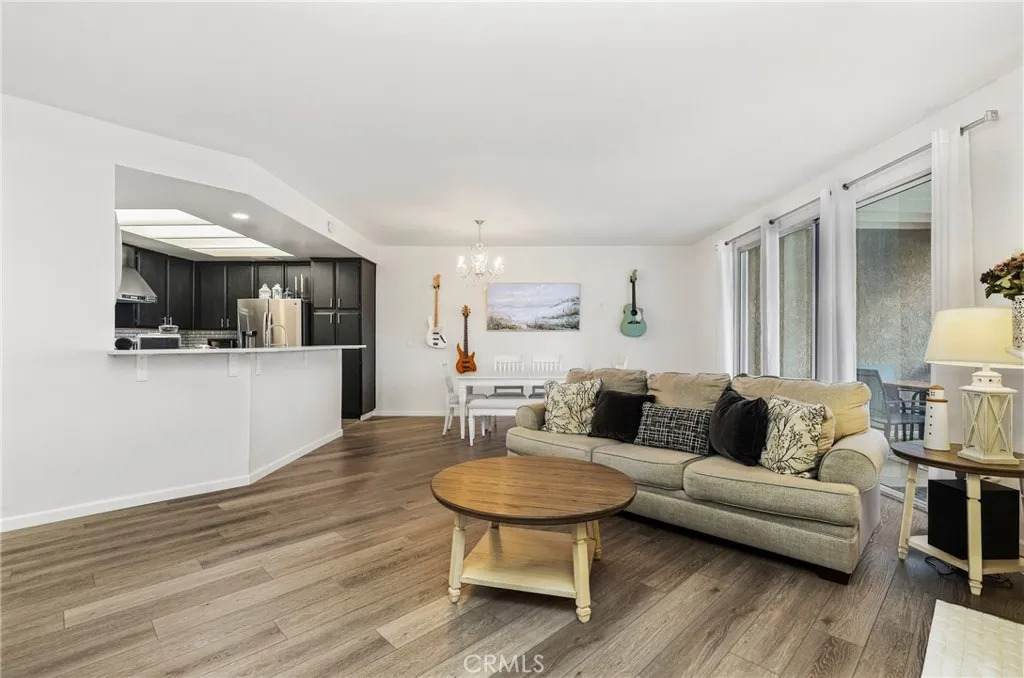
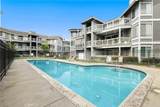
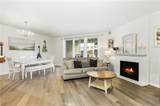
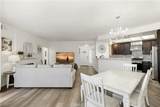
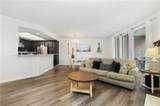
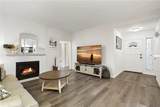
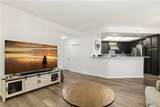
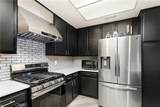
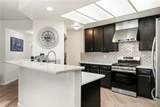
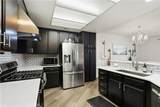
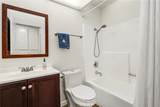
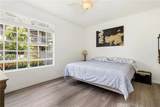
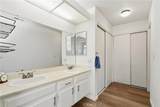
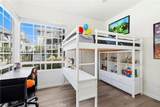
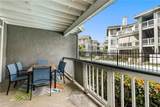
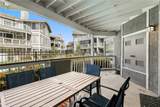
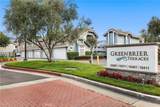
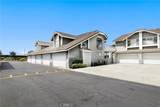
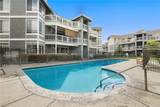
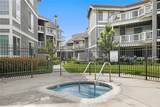
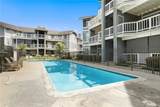
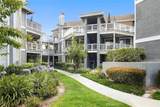
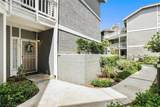
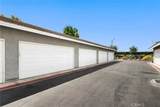
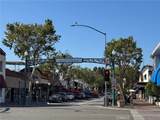
Private lower-level condo???????????????????????????????????????? in a gated, resort-style community! Beautifully reimagined with modern style and turnkey appeal, this single-level 2-bedroom, 2-bathroom condo offers effortless indoor-outdoor living with a spacious private patio overlooking the tranquil community pool and spa. Inside, luxury vinyl plank flooring flows throughout the open-concept floor plan, highlighted by a charming decorative brick fireplace and a stunning chef-inspired kitchen featuring sleek quartz countertops, luxury tile backsplash, custom black cabinetry, and upgraded appliances. The inviting primary suite showcases a fully remodeled walk-in luxury shower, while the beautifully updated guest bath and secondary bedroom provide comfort and versatility. A detached 2-car garage offers parking plus valuable storage space. The HOA package adds exceptional value, including water, trash, sewer, exterior maintenance, night security, and a comprehensive walls-in insurance policy, helping simplify ownership and reduce additional insurance costs. Ideally located near local dining, summer concerts at the Civic Center, Historic Main Street, Disneyland, and major commuter routes, this stylish retreat combines comfort, convenience, and resort-inspired living in one exceptional setting.

Monthly Payment Calculator


San Diego MLS logo This information is deemed reliable but not guaranteed. You should rely on this information only to decide whether or not to further investigate a particular property. BEFORE MAKING ANY OTHER DECISION, YOU SHOULD PERSONALLY INVESTIGATE THE FACTS (e.g. square footage and lot size) with the assistance of an appropriate professional. You may use this information only to identify properties you may be interested in investigating further. All uses except for personal, non-commercial use in accordance with the foregoing purpose are prohibited. Redistribution or copying of this information, any photographs or video tours is strictly prohibited. This information is derived from the Internet Data Exchange (IDX) service provided by San Diego MLS. Displayed property listings may be held by a brokerage firm other than the broker and/or agent responsible for this display. The information and any photographs and video tours and the compilation from which they are derived is protected by copyright. Compilation © 2026 San Diego MLS, Inc. Licensed in the state of California.
www.talechiaandassociates.com/homes/181134085
Print Image

10401 Garden Grove Boulevard , #21 Garden Grove, CA 92843

  • Price: $579,900
  • Status: Active Under Contract
  • On Site: 24 Days
  • ID#: OC26199677
2
Beds
2
Baths
0
½ Baths
2.6
Acres
1,093
SQFT
$531
$/SQFT
1986
Built
Neighborhood:
Oc - Garden Grove (92843)
County:
Orange
Area:
Oc - Garden Grove (92843)
Property Description
Private lower-level condo???????????????????????????????????????? in a gated, resort-style community! Beautifully reimagined with modern style and turnkey appeal, this single-level 2-bedroom, 2-bathroom condo offers effortless indoor-outdoor living with a spacious private patio overlooking the tranquil community pool and spa. Inside, luxury vinyl plank flooring flows throughout the open-concept floor plan, highlighted by a charming decorative brick fireplace and a stunning chef-inspired kitchen featuring sleek quartz countertops, luxury tile backsplash, custom black cabinetry, and upgraded appliances. The inviting primary suite showcases a fully remodeled walk-in luxury shower, while the beautifully updated guest bath and secondary bedroom provide comfort and versatility. A detached 2-car garage offers parking plus valuable storage space. The HOA package adds exceptional value, including water, trash, sewer, exterior maintenance, night security, and a comprehensive walls-in insurance policy, helping simplify ownership and reduce additional insurance costs. Ideally located near local dining, summer concerts at the Civic Center, Historic Main Street, Disneyland, and major commuter routes, this stylish retreat combines comfort, convenience, and resort-inspired living in one exceptional setting.
Exterior Features

Entry Level 1 Fencing Good ConditionPrivacyWrought IronSecurityWood Parking Features AssignedGatedGarageGarage - Single DoorGarage Door Opener Parking Total 2 Patio And Porch Features Patio Pool Features Below GroundCommunity/CommonGuniteFencedHeated Passively Roof ConcreteShingle Spa Features Private Below GroundHeatedGunite View PoolNeighborhood Water Heater Type GasWater Heater Central

Interior Features

Appliances DishwasherDisposalMicrowaveWater SoftenerConvection OvenGas OvenGas StoveIce MakerSelf Cleaning OvenVented Exhaust FanWater Line to RefrGas RangeWater Purifier Bathrooms Total 2 Common Walls No Unit Below1 common wall Cooling Central Forced AirElectric Fireplace Features FP in Family RoomFP in Living RoomGasGreat RoomHeatilatorSee Through Flooring Linoleum/Vinyl Heating FireplaceForced Air Unit Interior Features BarCopper Plumbing FullPantry Laundry Features Washer HookupGas & Electric Dryer HU Levels 1 Story Searchable Rooms Bedroom Entry LevelGreat RoomKitchenLiving RoomAll Bedrooms DownCenter HallEntry

Property Features

Assessments Unknown Association Amenities Call for RulesControlled AccessPet RulesPets PermittedPoolSecurity Association Fee 467.95 Association Fee Frequency Monthly Association Fee Includes Exterior (Landscaping)Exterior Bldg MaintenanceLimited InsuranceSewerTrash PickupWaterUtilitiesSecurity Building Area Total 1093 CFDMello Roos Fee 432 CFDMello Roos Fee Reflct Year Heat Source Natural Gas List AOR Orange County Listing Terms CashConventionalCash To New Loan Miscellaneous GuttersStorm DrainsSuburban Monthly Total Fees 503 Number Of Units In Community 230 Property Sub Type Condominium Sale Rent For Sale Sewer Public Sewer Site CurbsSidewalks Special Listing Conditions Standard Stories 1 Subdivision Name Greenbrier Terraces (GRNT) Telecommunications Wired for Data Water Source Public

San Diego MLS logo Listing provided courtesy of John Jones of Redfin: 949-244-9419. Listing information © 2026 San Diego MLS Inc. Source:


San Diego MLS logo This information is deemed reliable but not guaranteed. You should rely on this information only to decide whether or not to further investigate a particular property. BEFORE MAKING ANY OTHER DECISION, YOU SHOULD PERSONALLY INVESTIGATE THE FACTS (e.g. square footage and lot size) with the assistance of an appropriate professional. You may use this information only to identify properties you may be interested in investigating further. All uses except for personal, non-commercial use in accordance with the foregoing purpose are prohibited. Redistribution or copying of this information, any photographs or video tours is strictly prohibited. This information is derived from the Internet Data Exchange (IDX) service provided by San Diego MLS. Displayed property listings may be held by a brokerage firm other than the broker and/or agent responsible for this display. The information and any photographs and video tours and the compilation from which they are derived is protected by copyright. Compilation © 2026 San Diego MLS, Inc. Licensed in the state of California.
 
https://bt-photos.global.ssl.fastly.net/sandiego/orig_boomver_1_307074612-1.jpg https://bt-photos.global.ssl.fastly.net/sandiego/orig_boomver_1_307074612-1.jpg https://bt-photos.global.ssl.fastly.net/sandiego/orig_boomver_1_307074612-1.jpg
Logo
COMPASS
16909 Via De Santa Fe Suite 100
Rancho Santa Fe CA, 92067