













Description
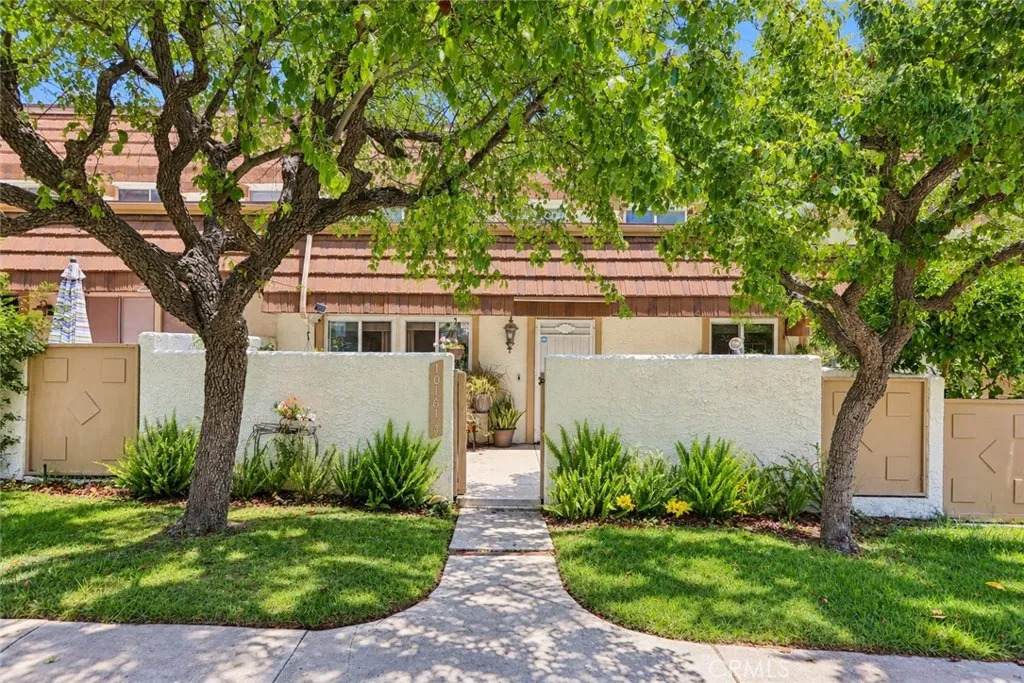
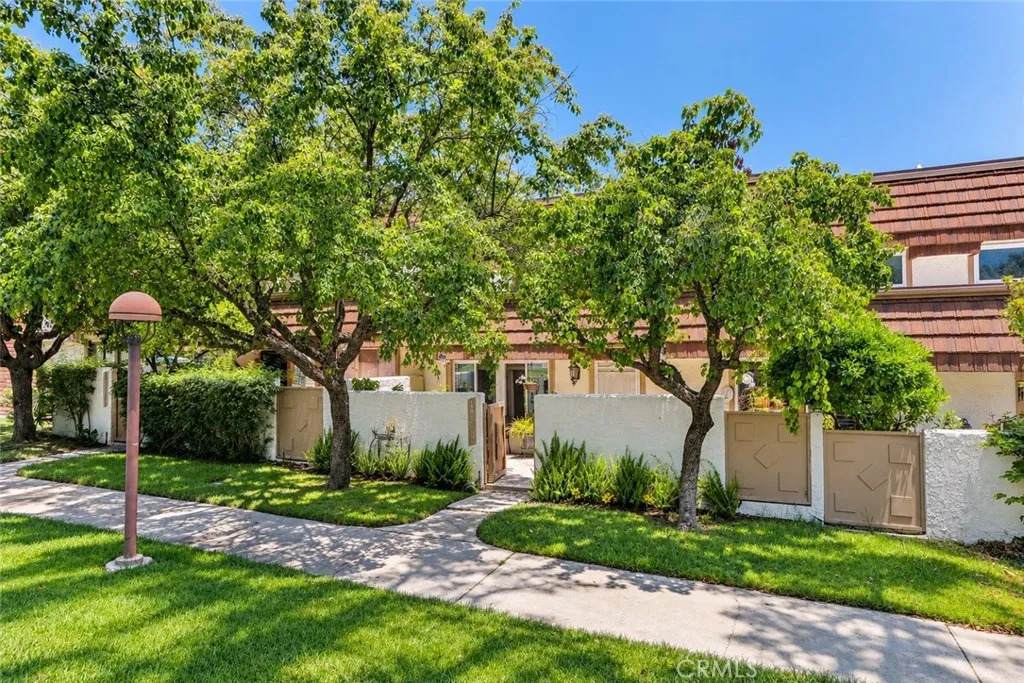
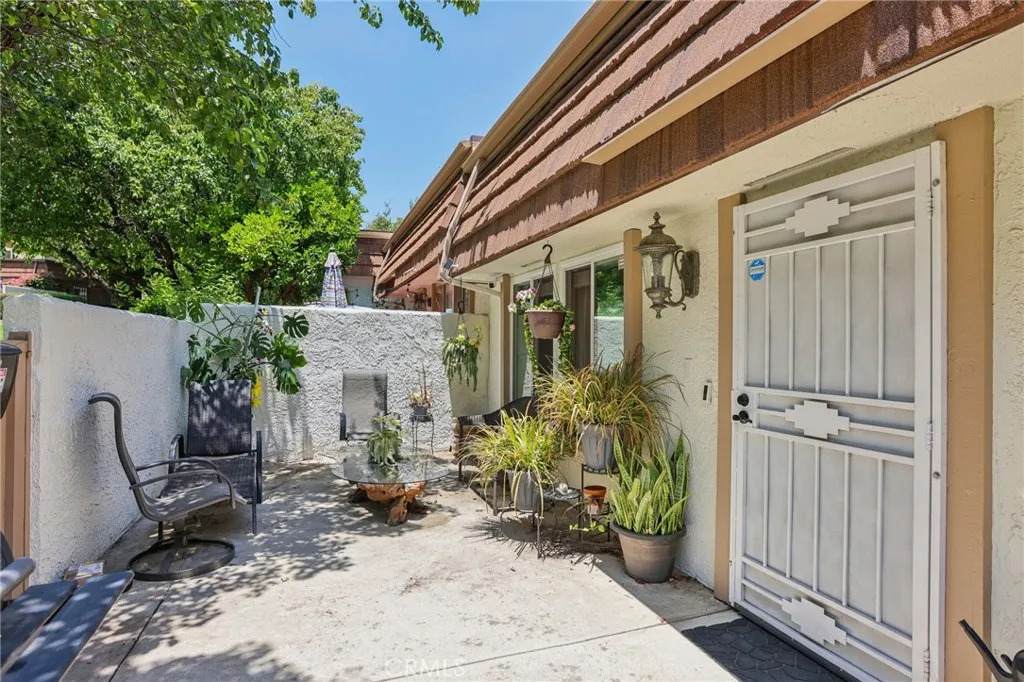
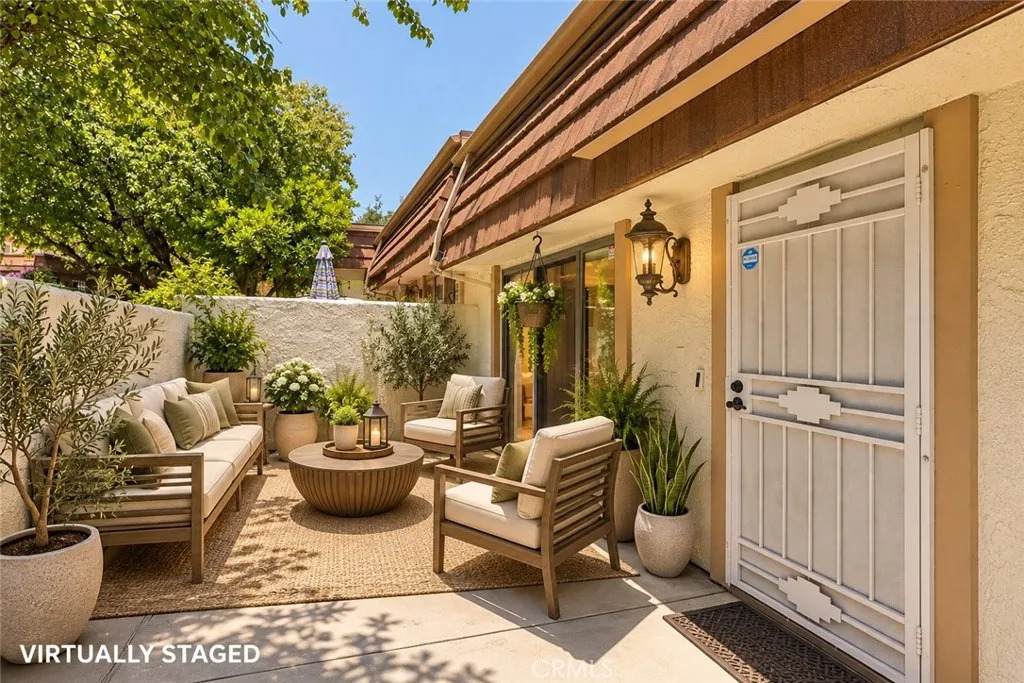
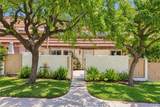
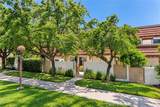
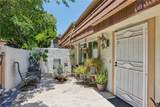
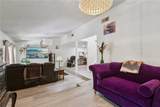
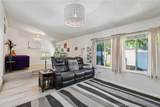
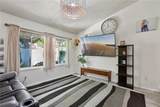
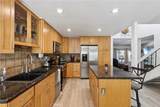
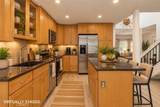
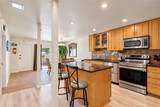
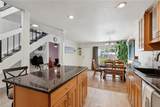
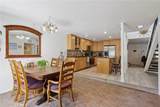
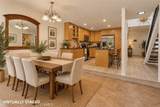
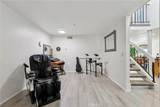
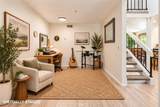
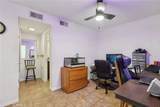
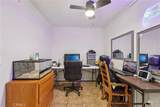
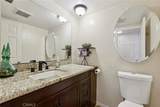
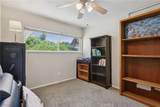
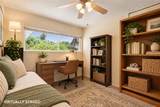
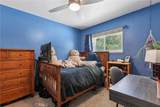
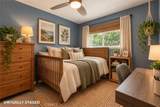
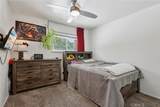
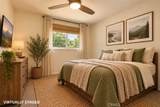
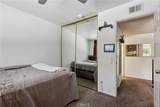
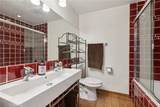
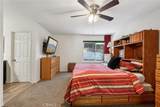
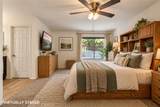
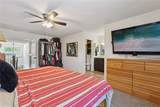
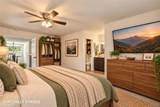
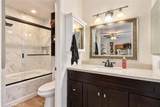
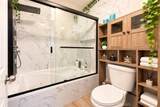
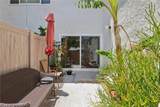
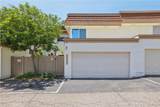
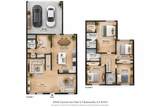
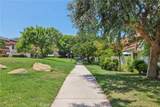
Five bedrooms in a townhome is a rare find, and this spacious Chatsworth home delivers the flexibility to match.Located in the desirable Rockpointe community, this beautifully maintained 5 bedroom, 3 bathroom home offers a versatile floor plan filled with natural light, soaring vaulted ceilings and newer laminate flooring. The kitchen features granite countertops, stainless steel appliances and plenty of workspace, with an easy connection to the home's living and dining areas. A downstairs bedroom with its own ensuite bathroom provides an ideal setup for guests, extended family, a home office or multigenerational living. Upstairs, double doors open to the spacious primary suite, complete with a stone topped bathroom vanity and a beautifully refreshed shower featuring brand new tile. Three additional bedrooms provide even more flexibility for family, guests, hobbies or work from home space. Outside, two private patios create inviting spaces to relax, dine or entertain, while the attached 2 car garage provides direct access and additional storage. Community amenities include pools, spas, barbecue and outdoor cooking areas, picnic areas and a playground. Conveniently located near shopping, dining, recreation and the 118 freeway, this is a wonderful opportunity to enjoy the space and versatility of a five bedroom home with the convenience of townhome living.
-
5BEDS
-
5.46ACRES
-
3BATHS
-
01/2 BATHS
-
2,008SQFT
-
$348$/SQFT
School Ratings & Info
Description
Five bedrooms in a townhome is a rare find, and this spacious Chatsworth home delivers the flexibility to match.Located in the desirable Rockpointe community, this beautifully maintained 5 bedroom, 3 bathroom home offers a versatile floor plan filled with natural light, soaring vaulted ceilings and newer laminate flooring. The kitchen features granite countertops, stainless steel appliances and plenty of workspace, with an easy connection to the home's living and dining areas. A downstairs bedroom with its own ensuite bathroom provides an ideal setup for guests, extended family, a home office or multigenerational living. Upstairs, double doors open to the spacious primary suite, complete with a stone topped bathroom vanity and a beautifully refreshed shower featuring brand new tile. Three additional bedrooms provide even more flexibility for family, guests, hobbies or work from home space. Outside, two private patios create inviting spaces to relax, dine or entertain, while the attached 2 car garage provides direct access and additional storage. Community amenities include pools, spas, barbecue and outdoor cooking areas, picnic areas and a playground. Conveniently located near shopping, dining, recreation and the 118 freeway, this is a wonderful opportunity to enjoy the space and versatility of a five bedroom home with the convenience of townhome living.
 This information is deemed reliable but not guaranteed. You should rely on this information only to decide whether or not to further investigate a particular property. BEFORE MAKING ANY OTHER DECISION, YOU SHOULD PERSONALLY INVESTIGATE THE FACTS (e.g. square footage and lot size) with the assistance of an appropriate professional. You may use this information only to identify properties you may be interested in investigating further. All uses except for personal, non-commercial use in accordance with the foregoing purpose are prohibited. Redistribution or copying of this information, any photographs or video tours is strictly prohibited. This information is derived from the Internet Data Exchange (IDX) service provided by San Diego MLS. Displayed property listings may be held by a brokerage firm other than the broker and/or agent responsible for this display. The information and any photographs and video tours and the compilation from which they are derived is protected by copyright. Compilation © 2026 San Diego MLS, Inc. Licensed in the state of California.